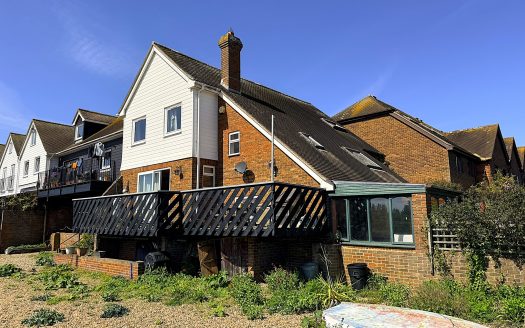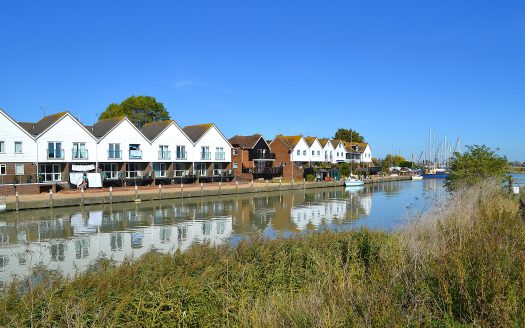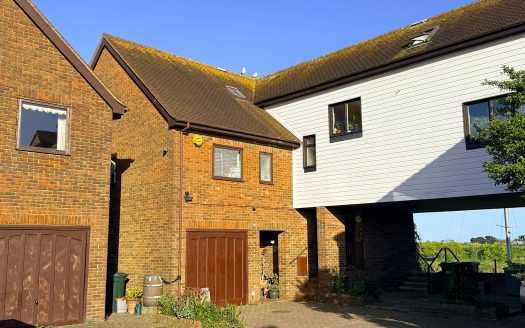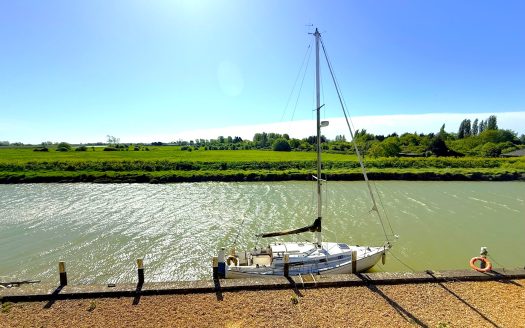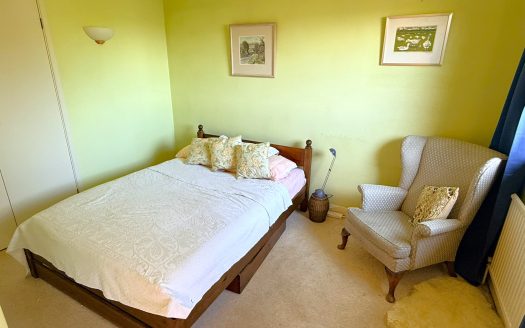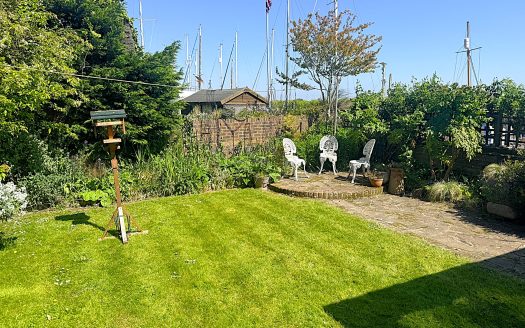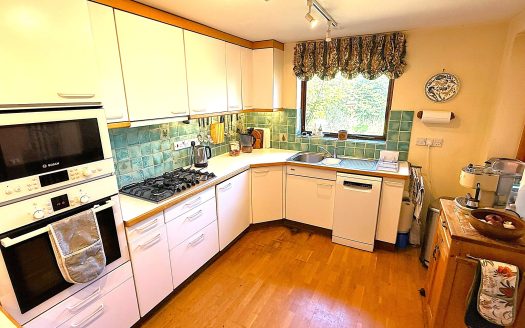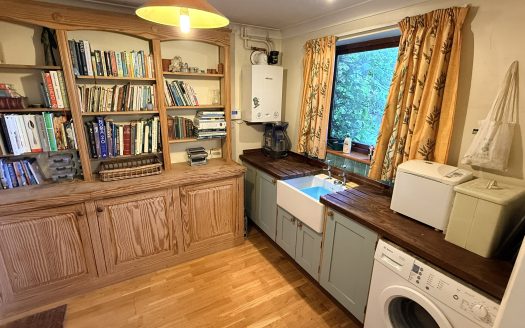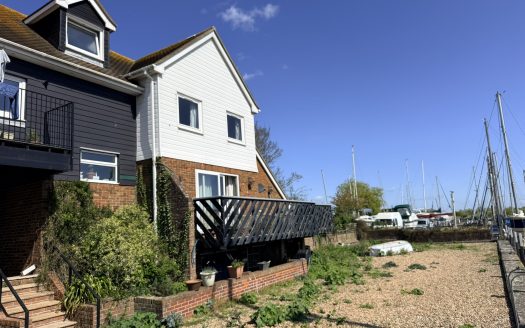
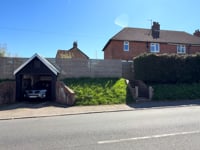
A stunning well-proportioned semi-detached house offering spacious open plan living space and 3 bedrooms situated in a raised elevated position above Udimore Road within walking distance of Rye town centre.
- Entrance hall
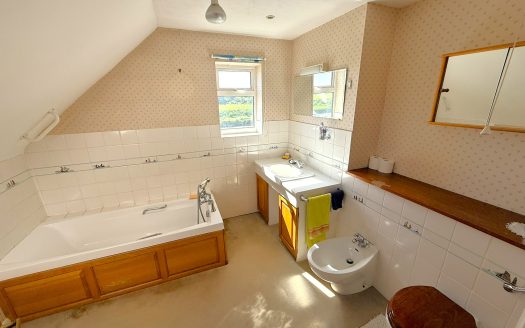
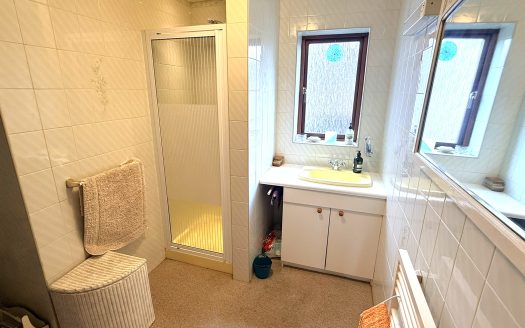
- Downstairs Bathroom/WC
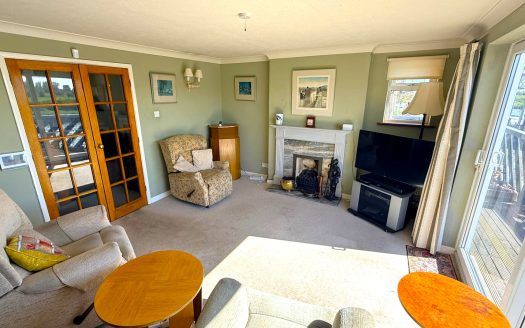
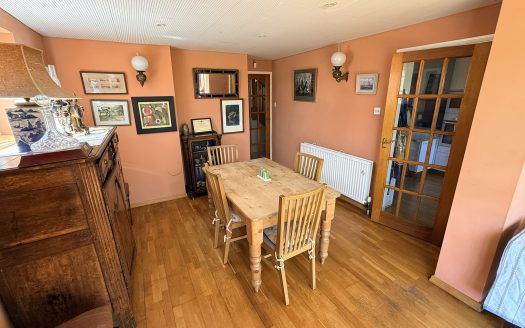
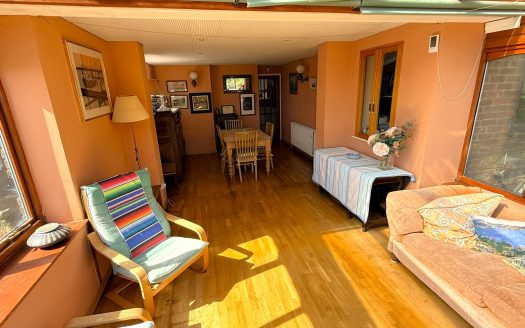
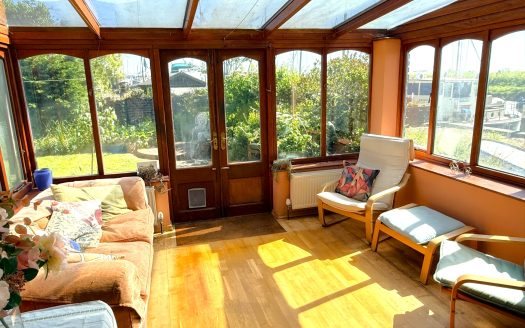
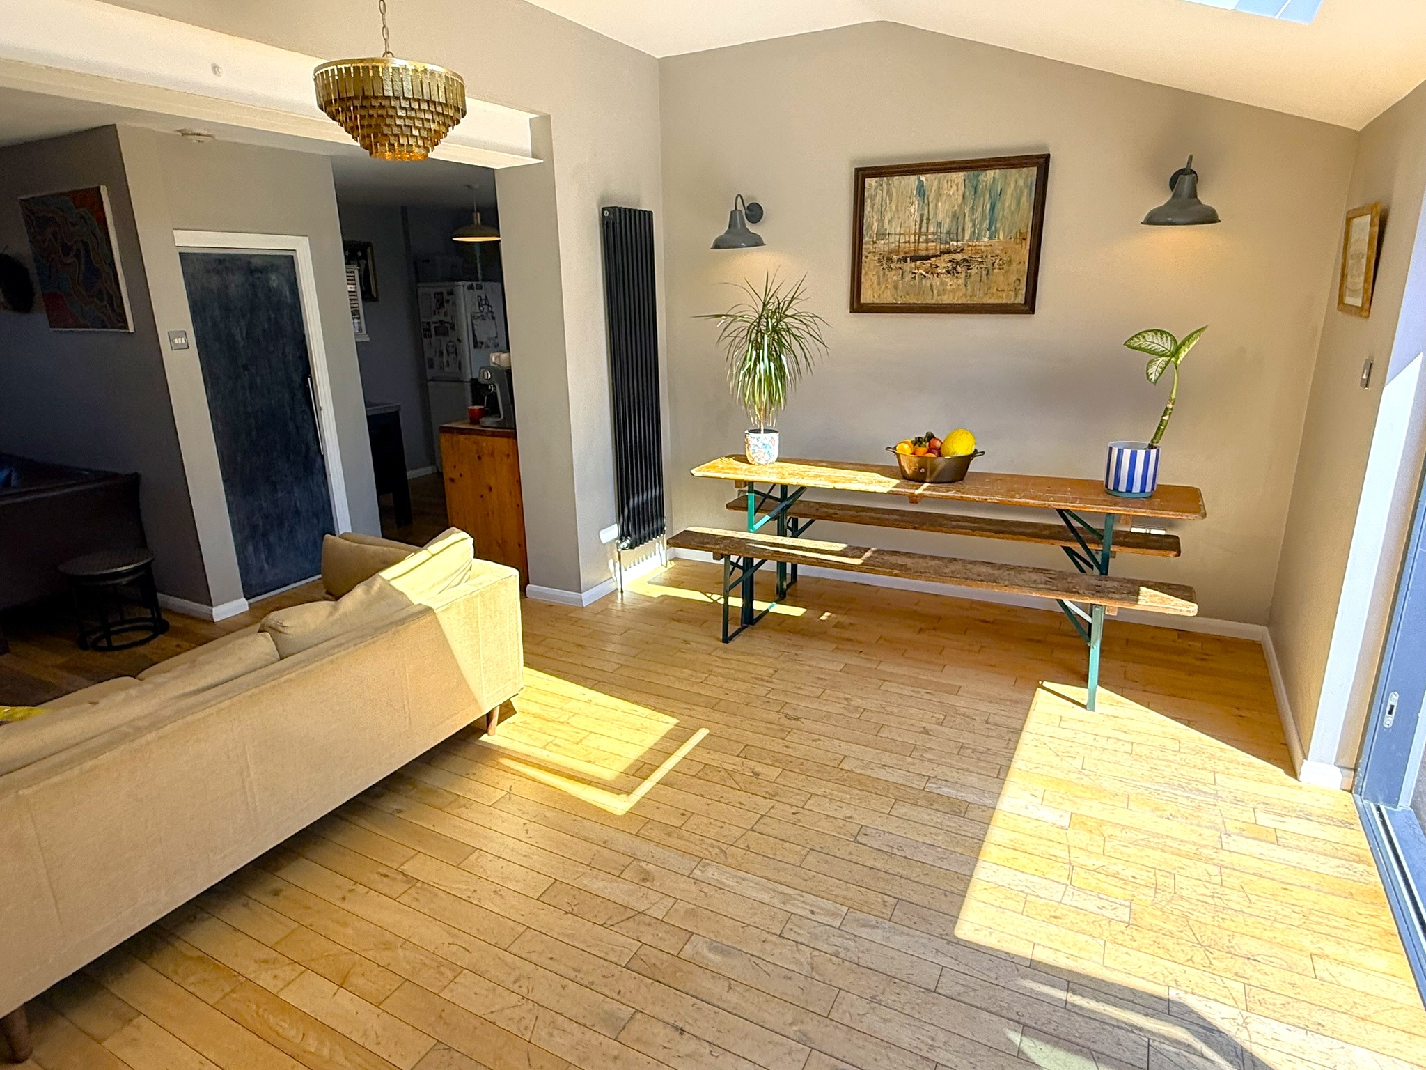
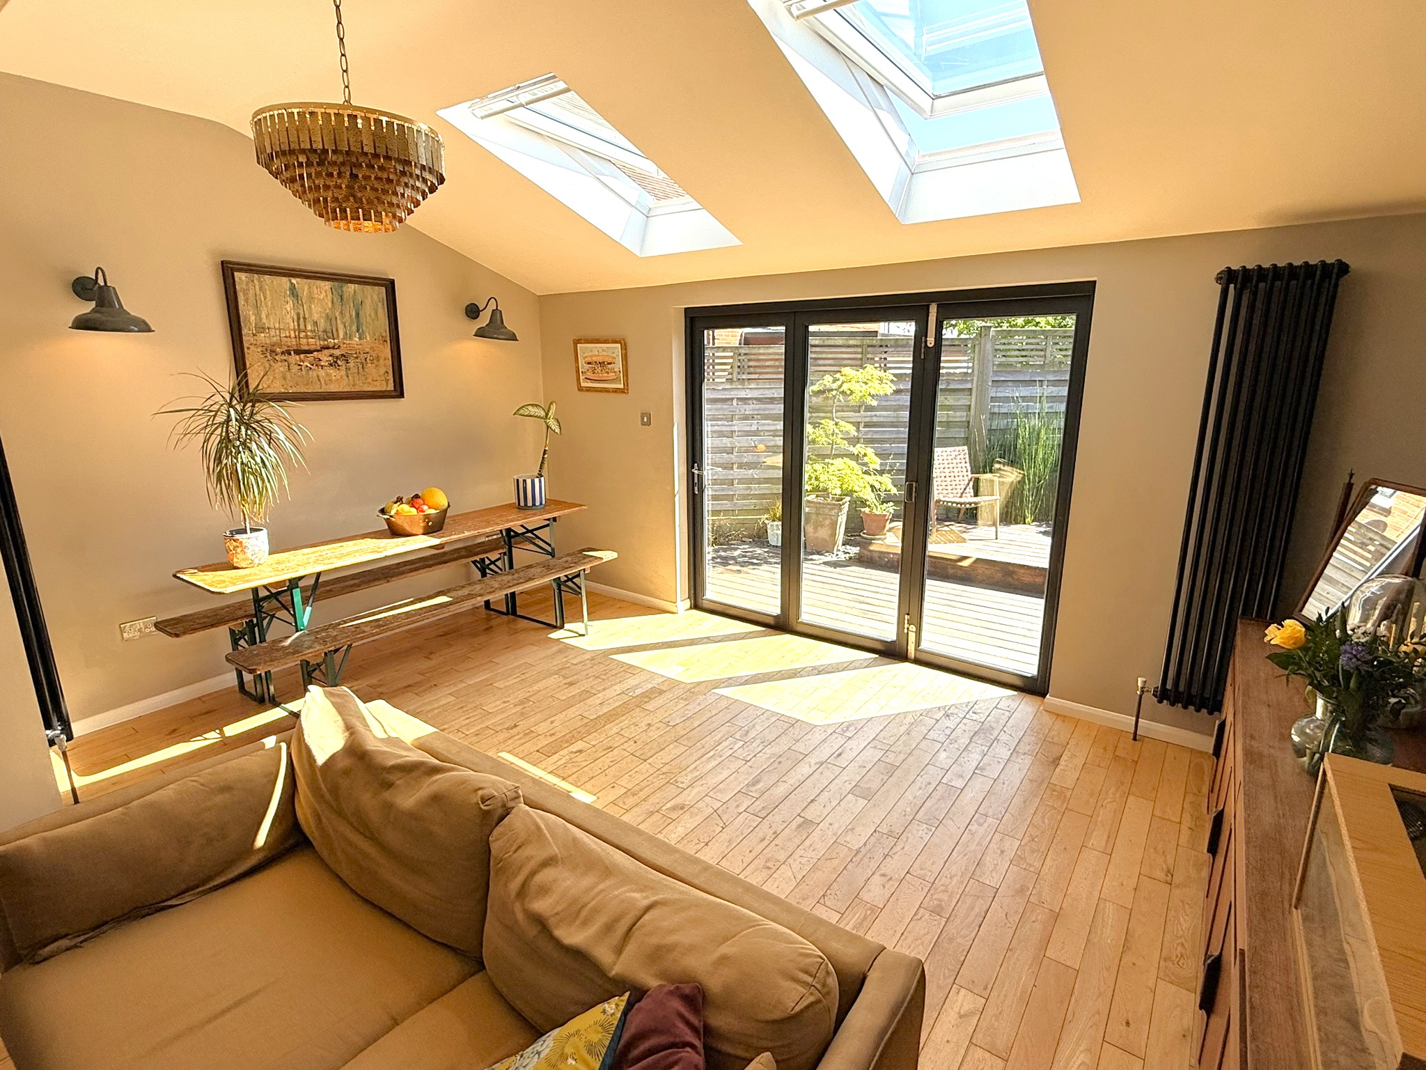
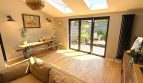
- Open Plan Living / Dining Room
- Kitchen
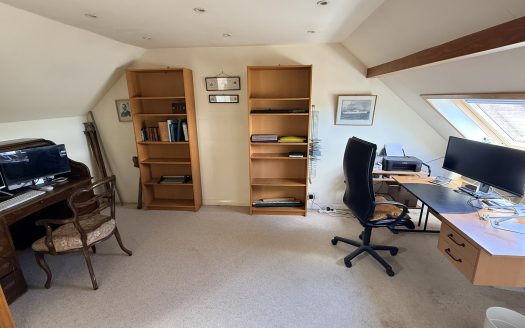
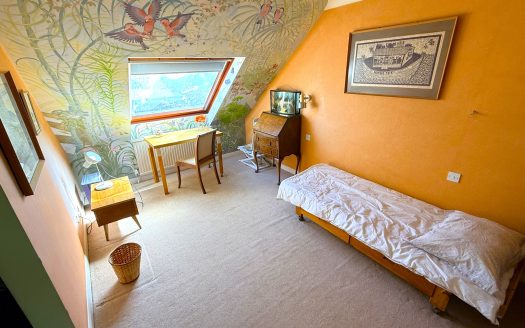
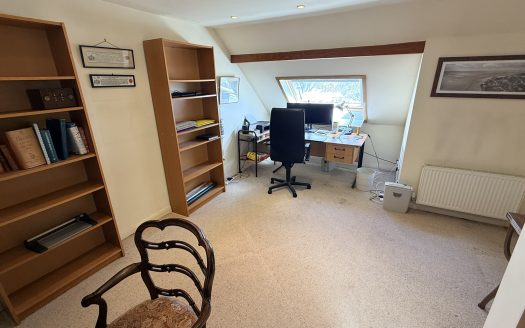
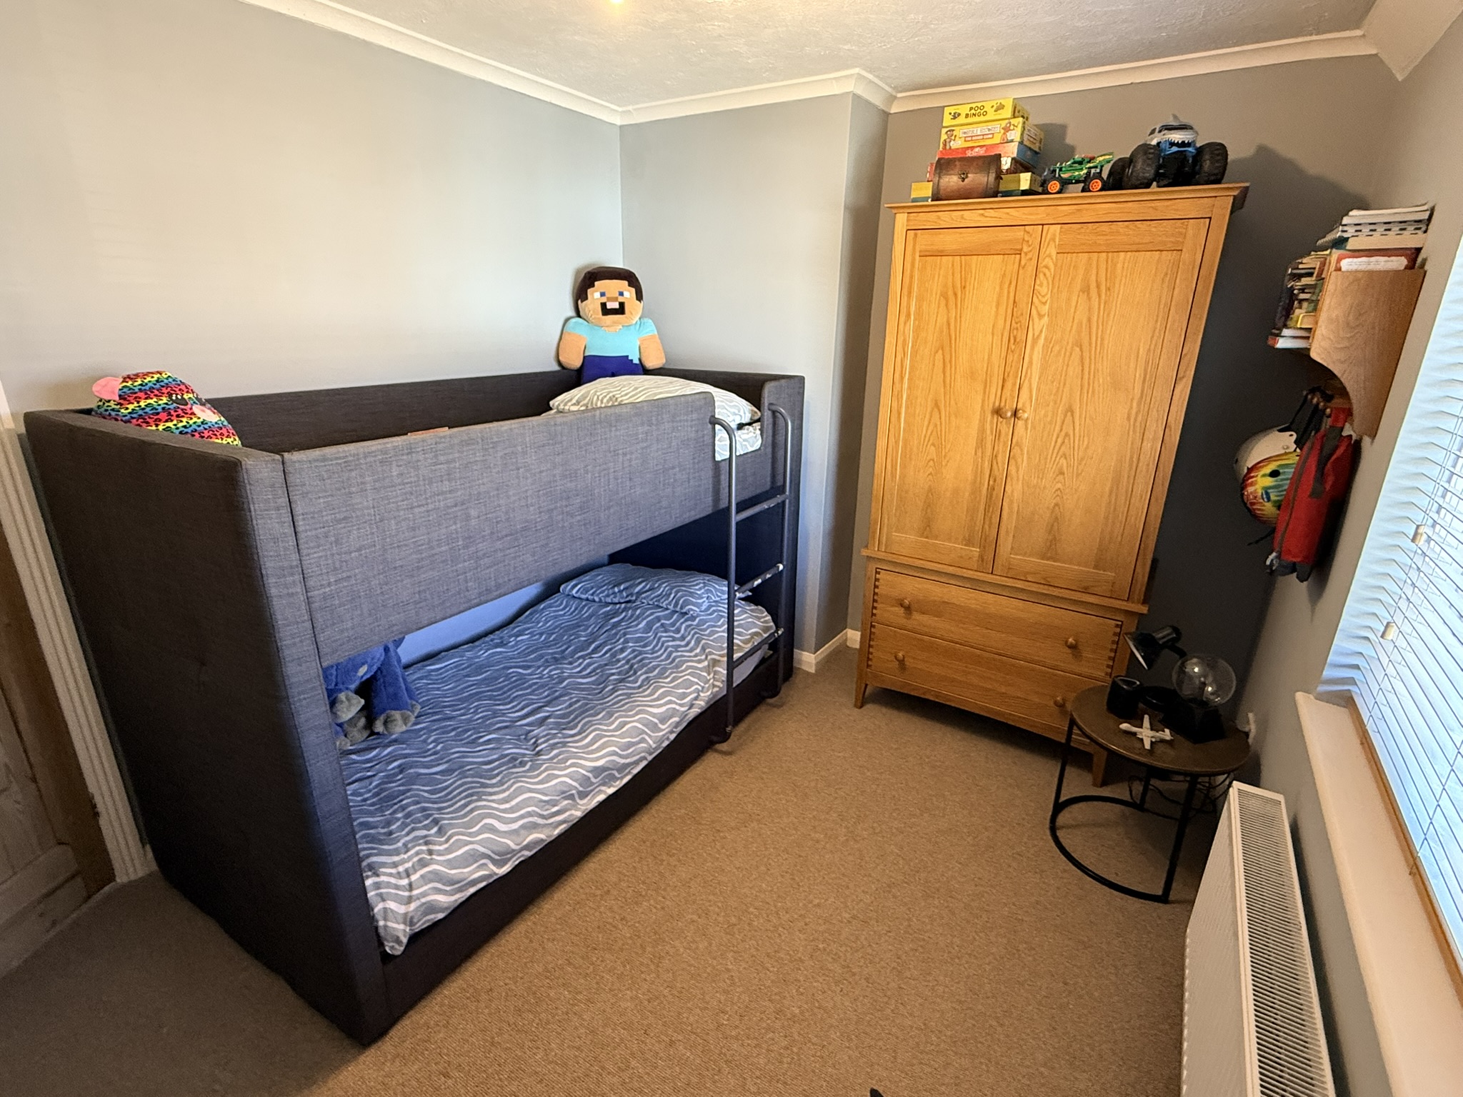
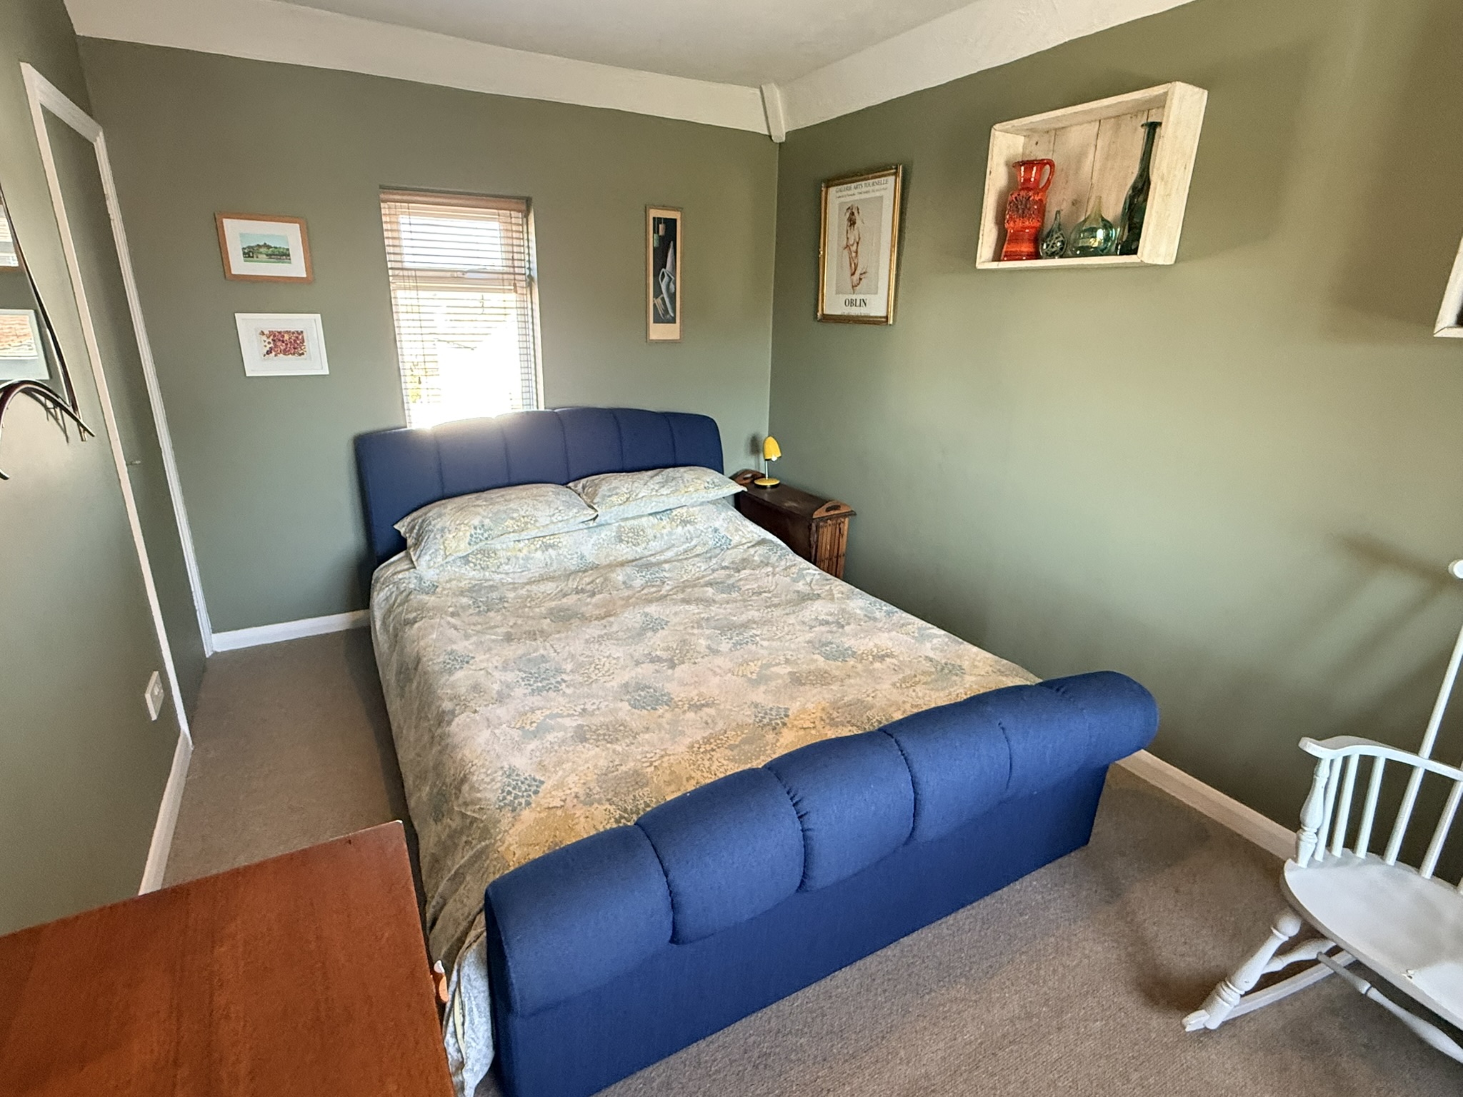
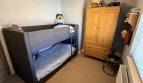
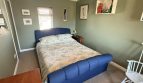
- 2 Double Bedrooms
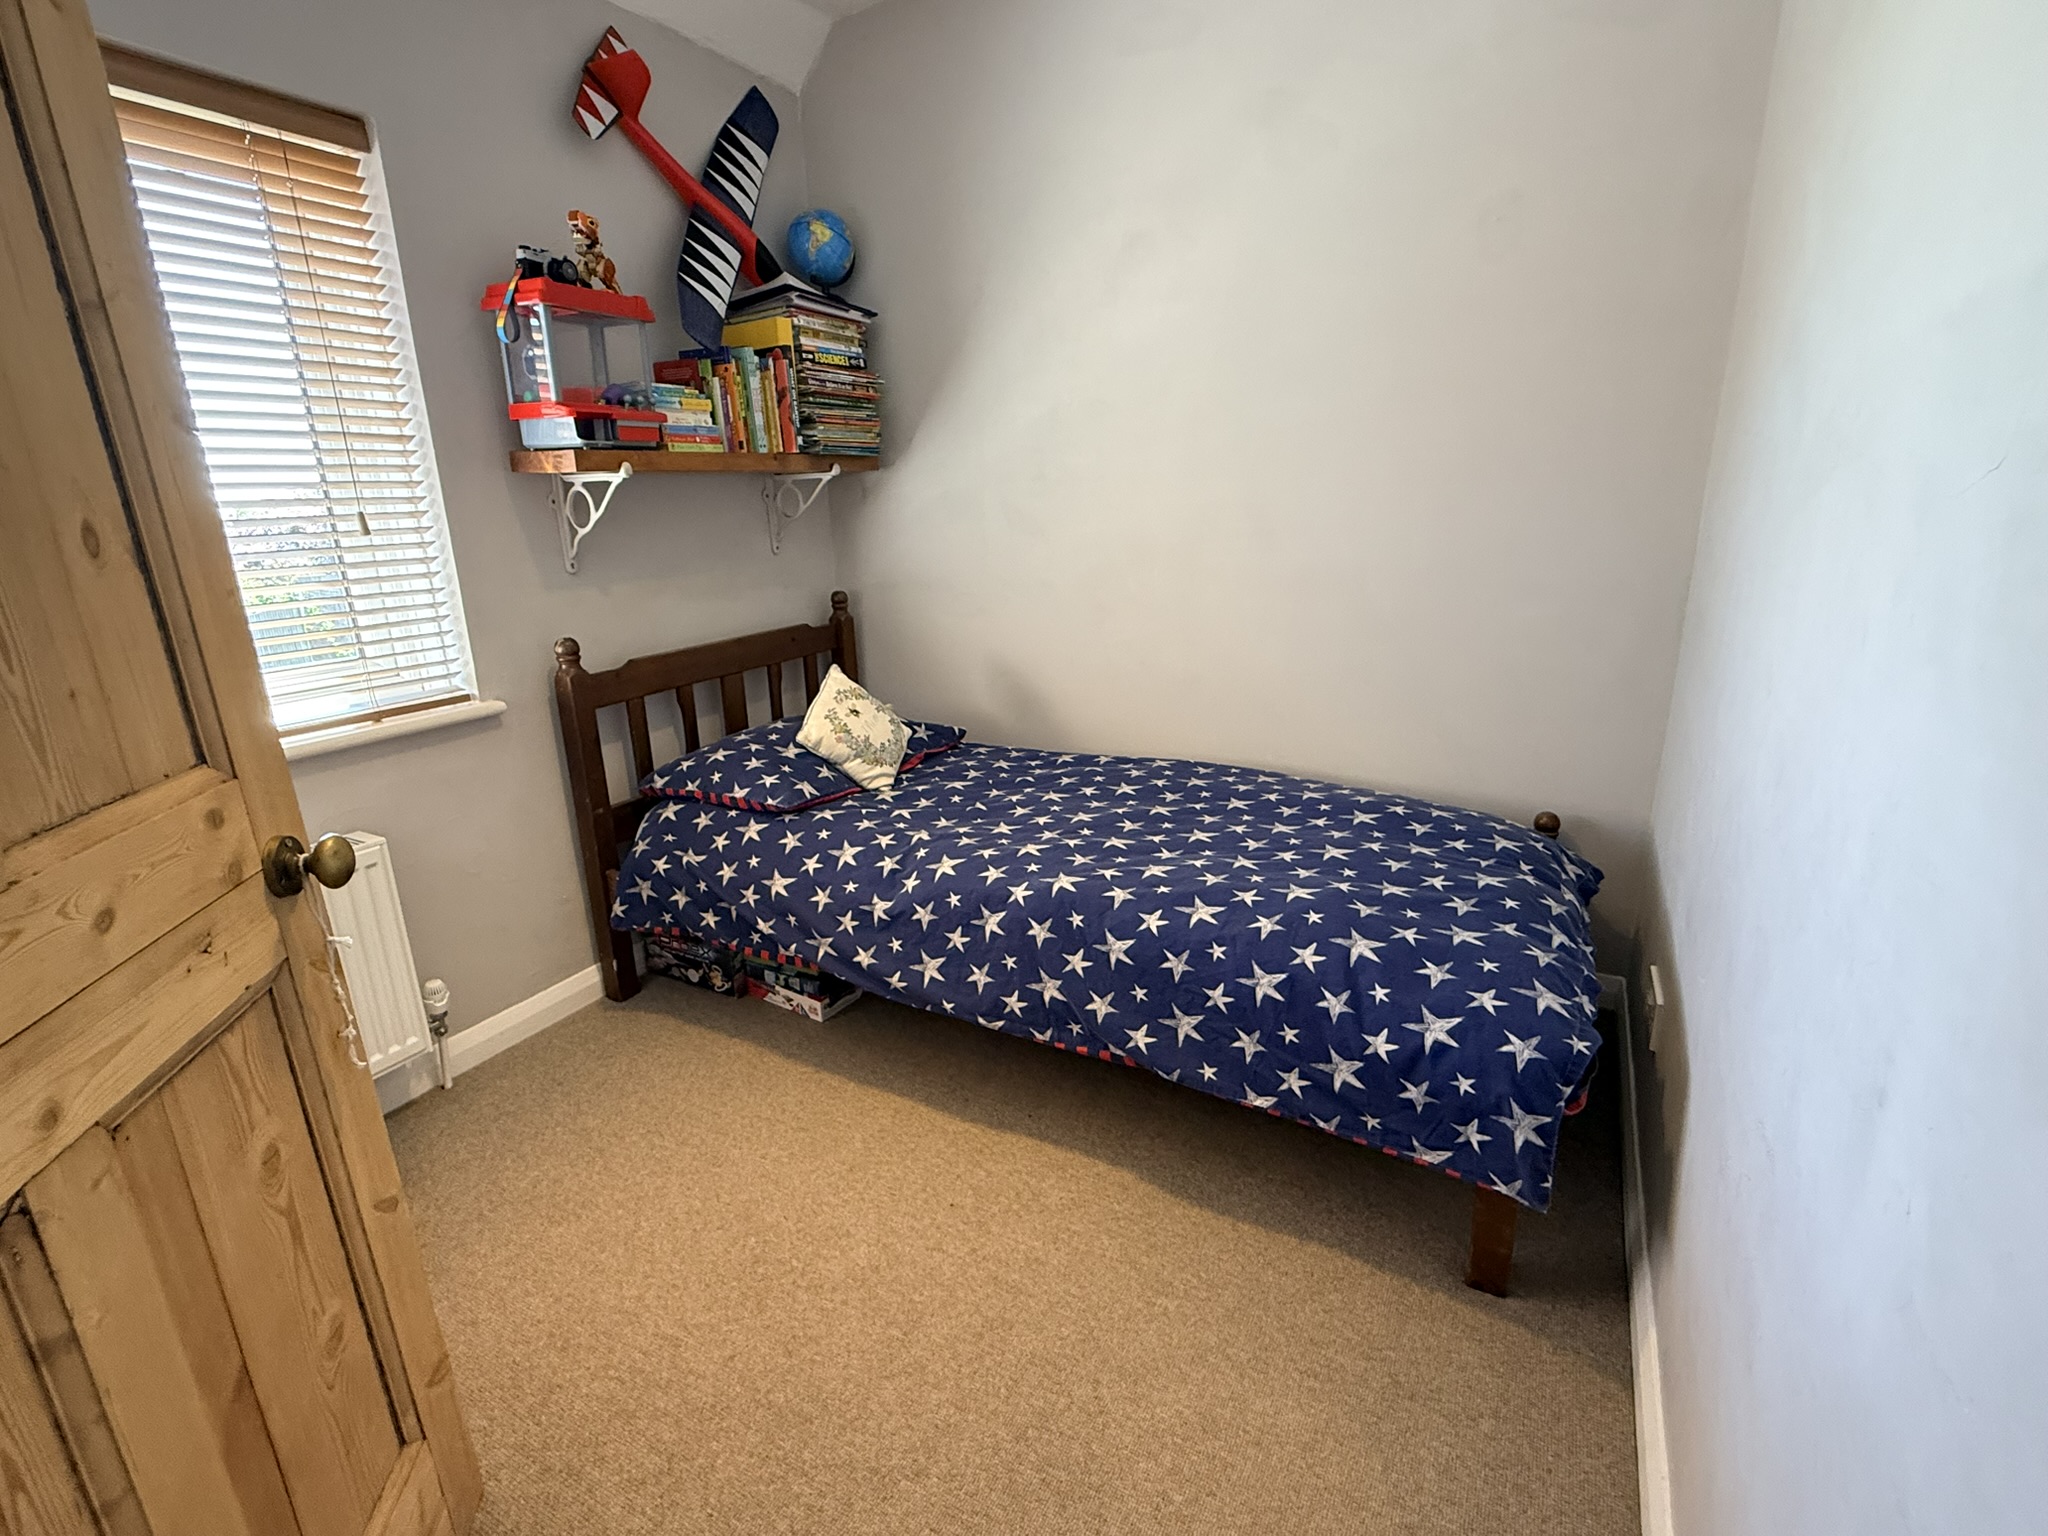
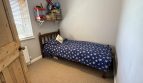
- 1 Single Bedroom
- Gas Central Heating
- Double Glazing
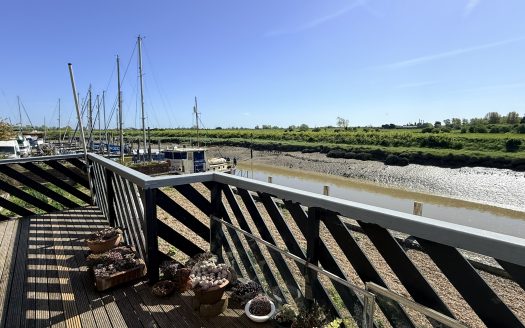
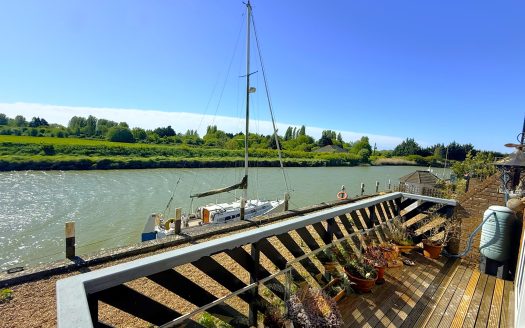
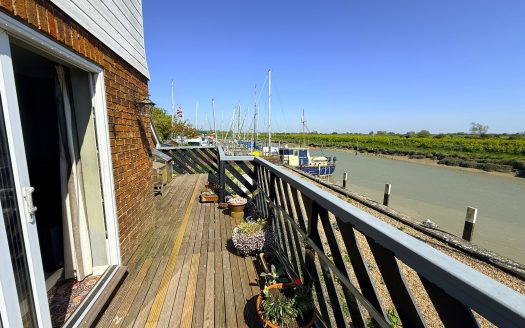
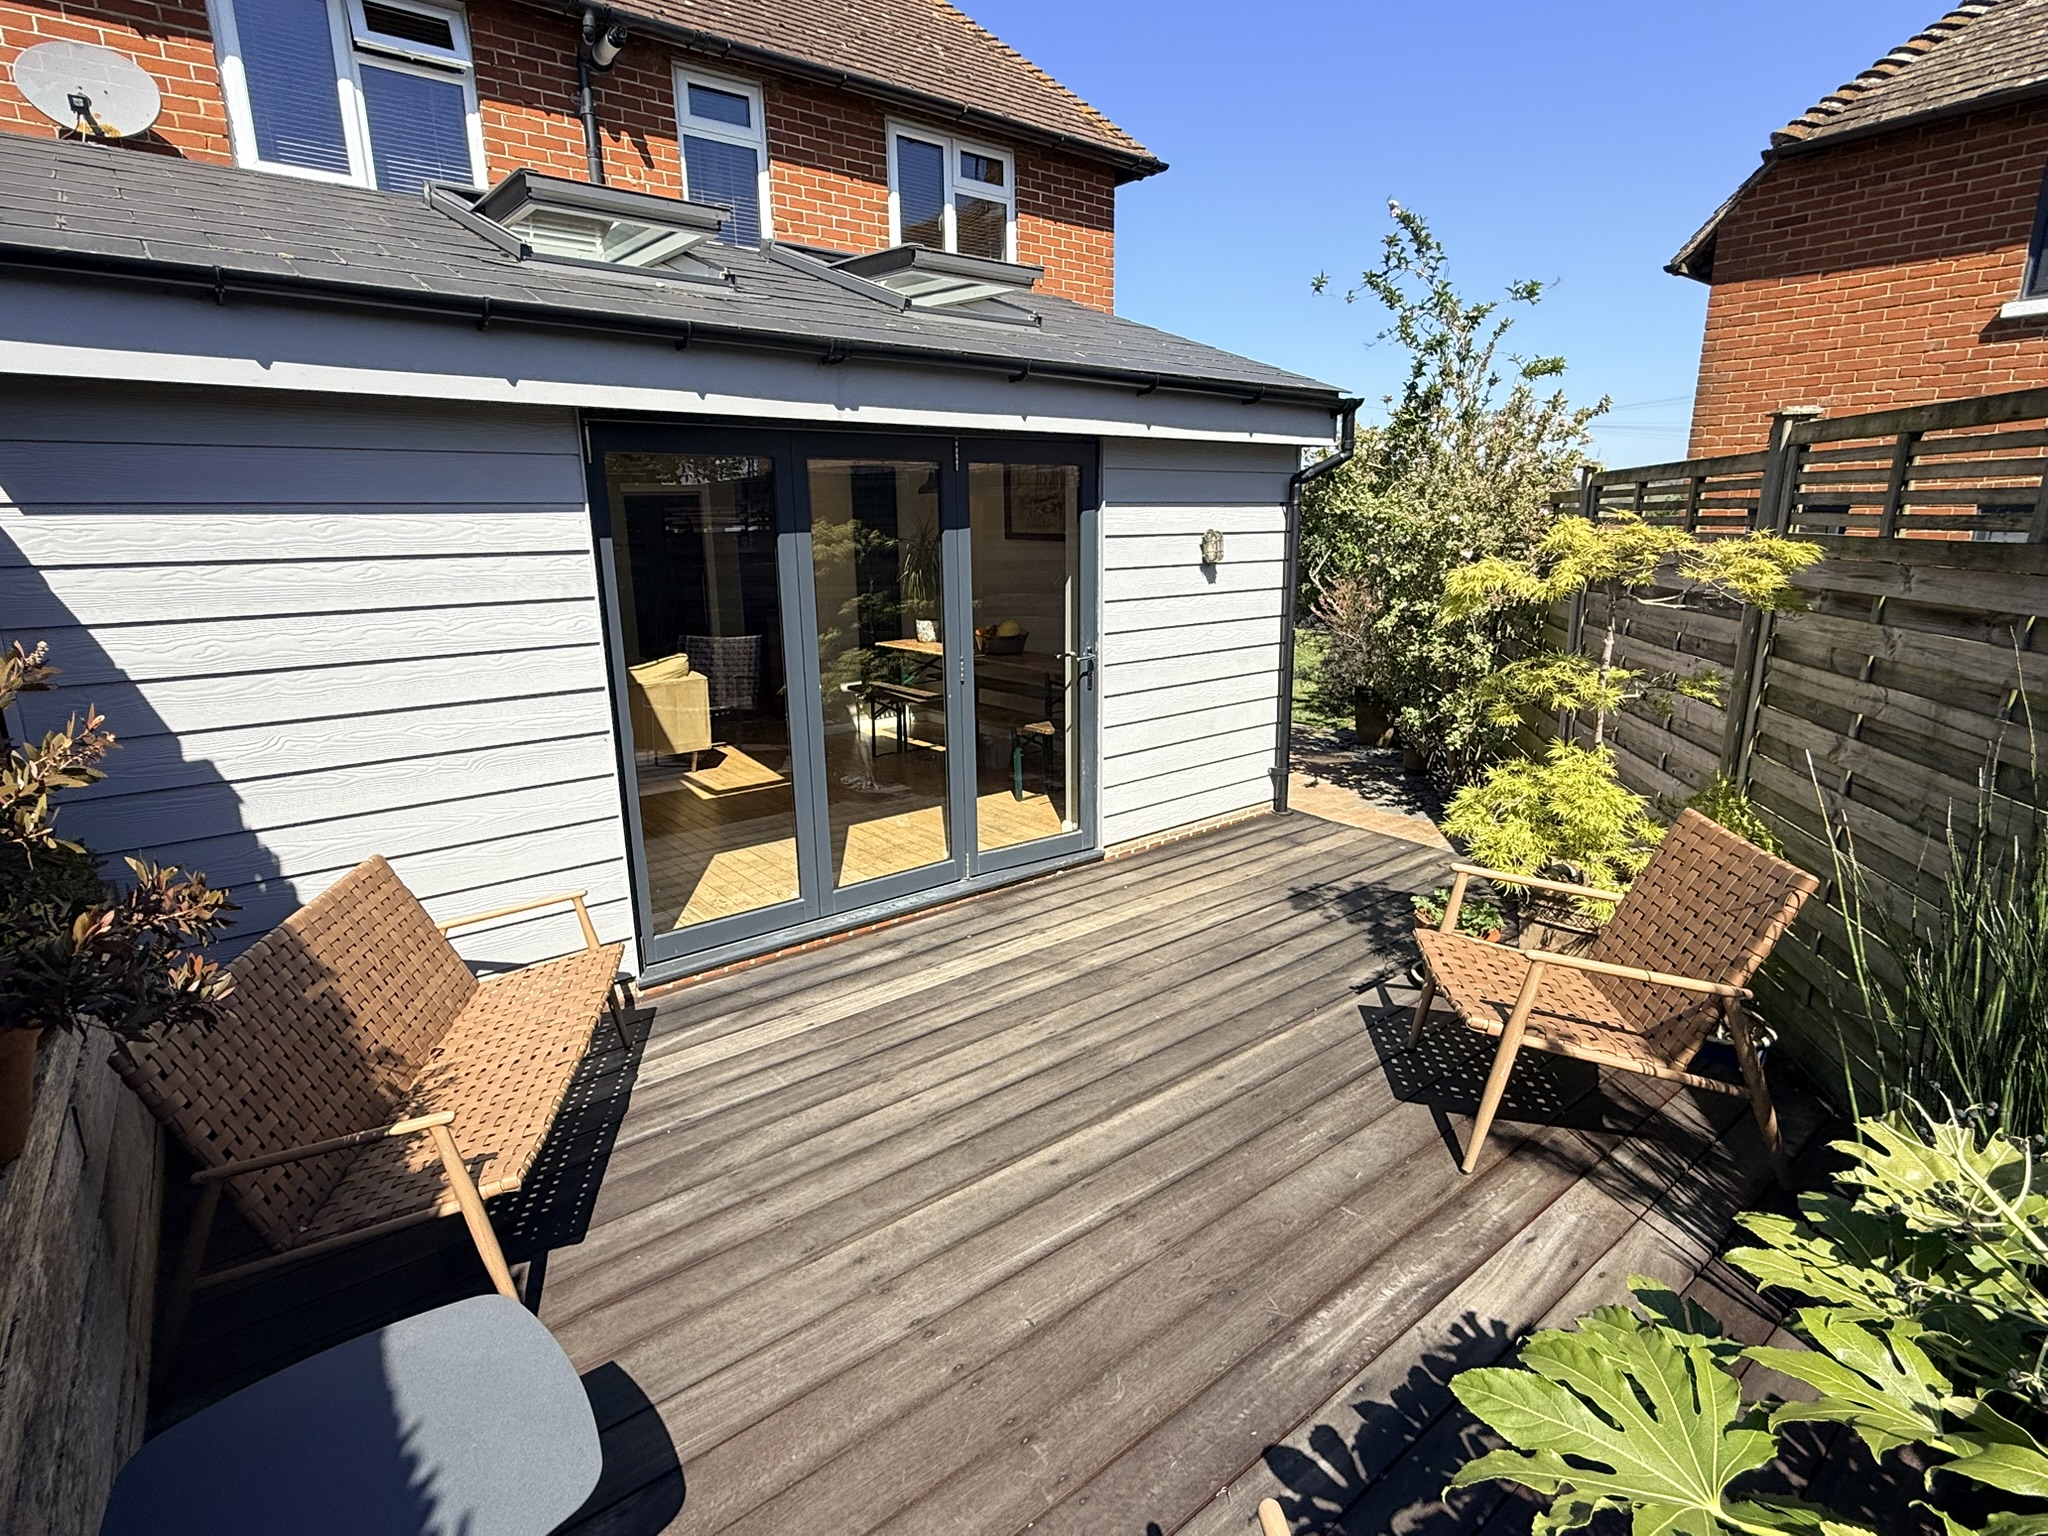
- Decked South Facing Garden
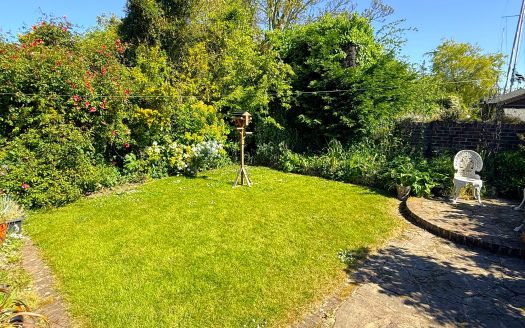
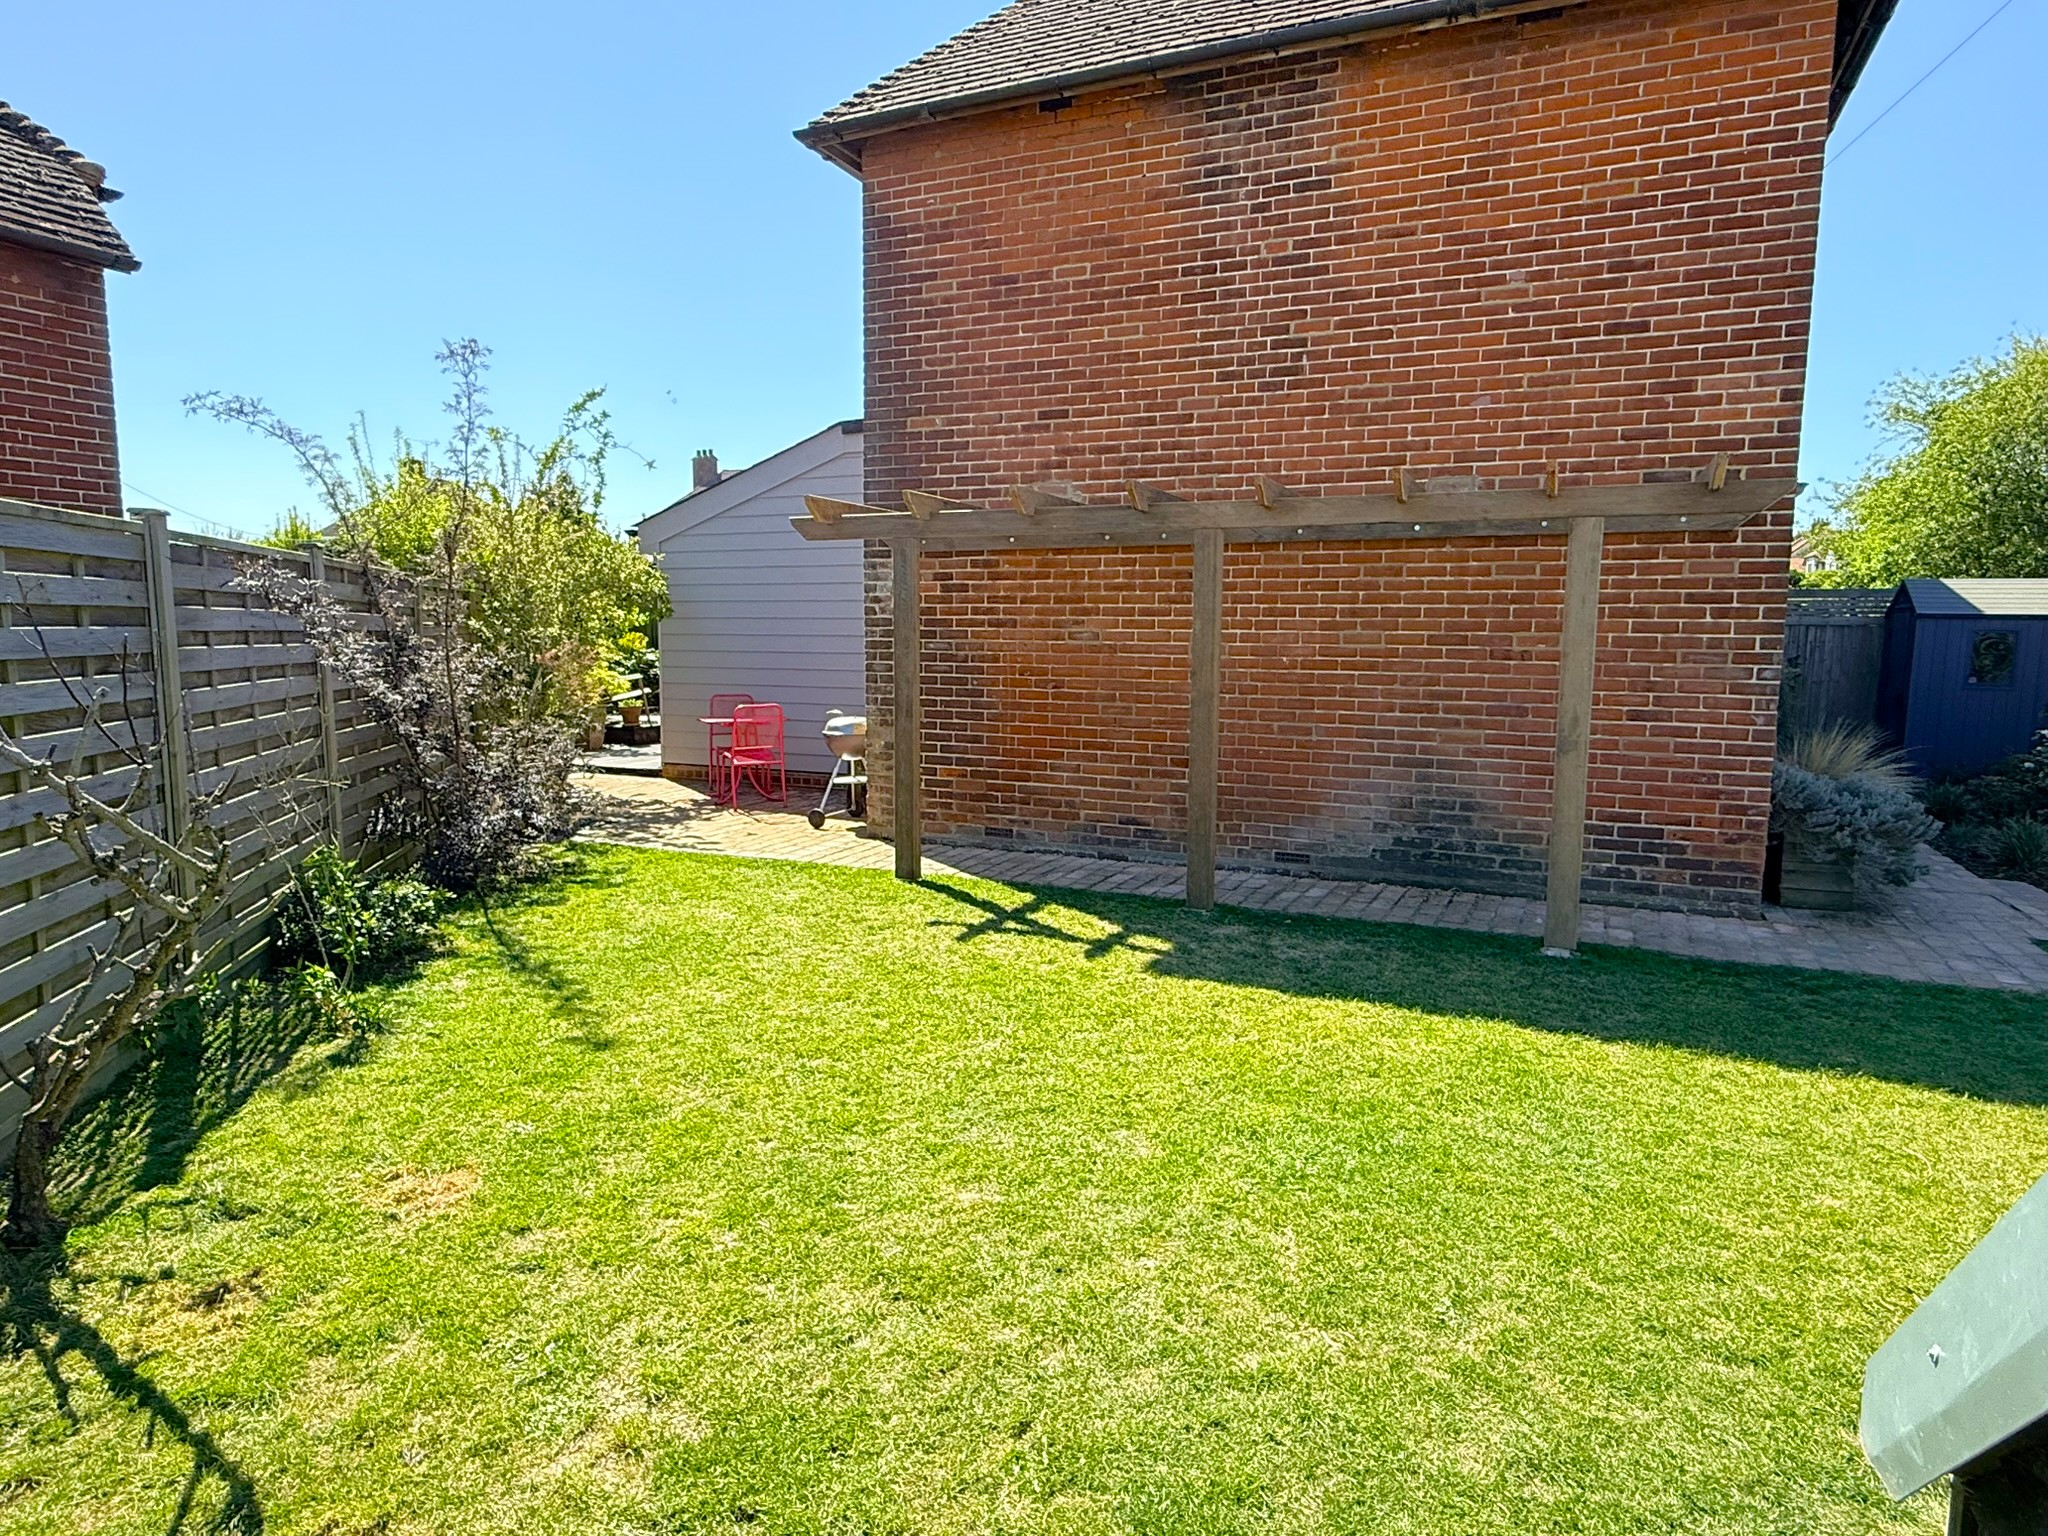
- Side Lawn Garden
- Garage with Store Shed Above
- Easy Access to Town Centre
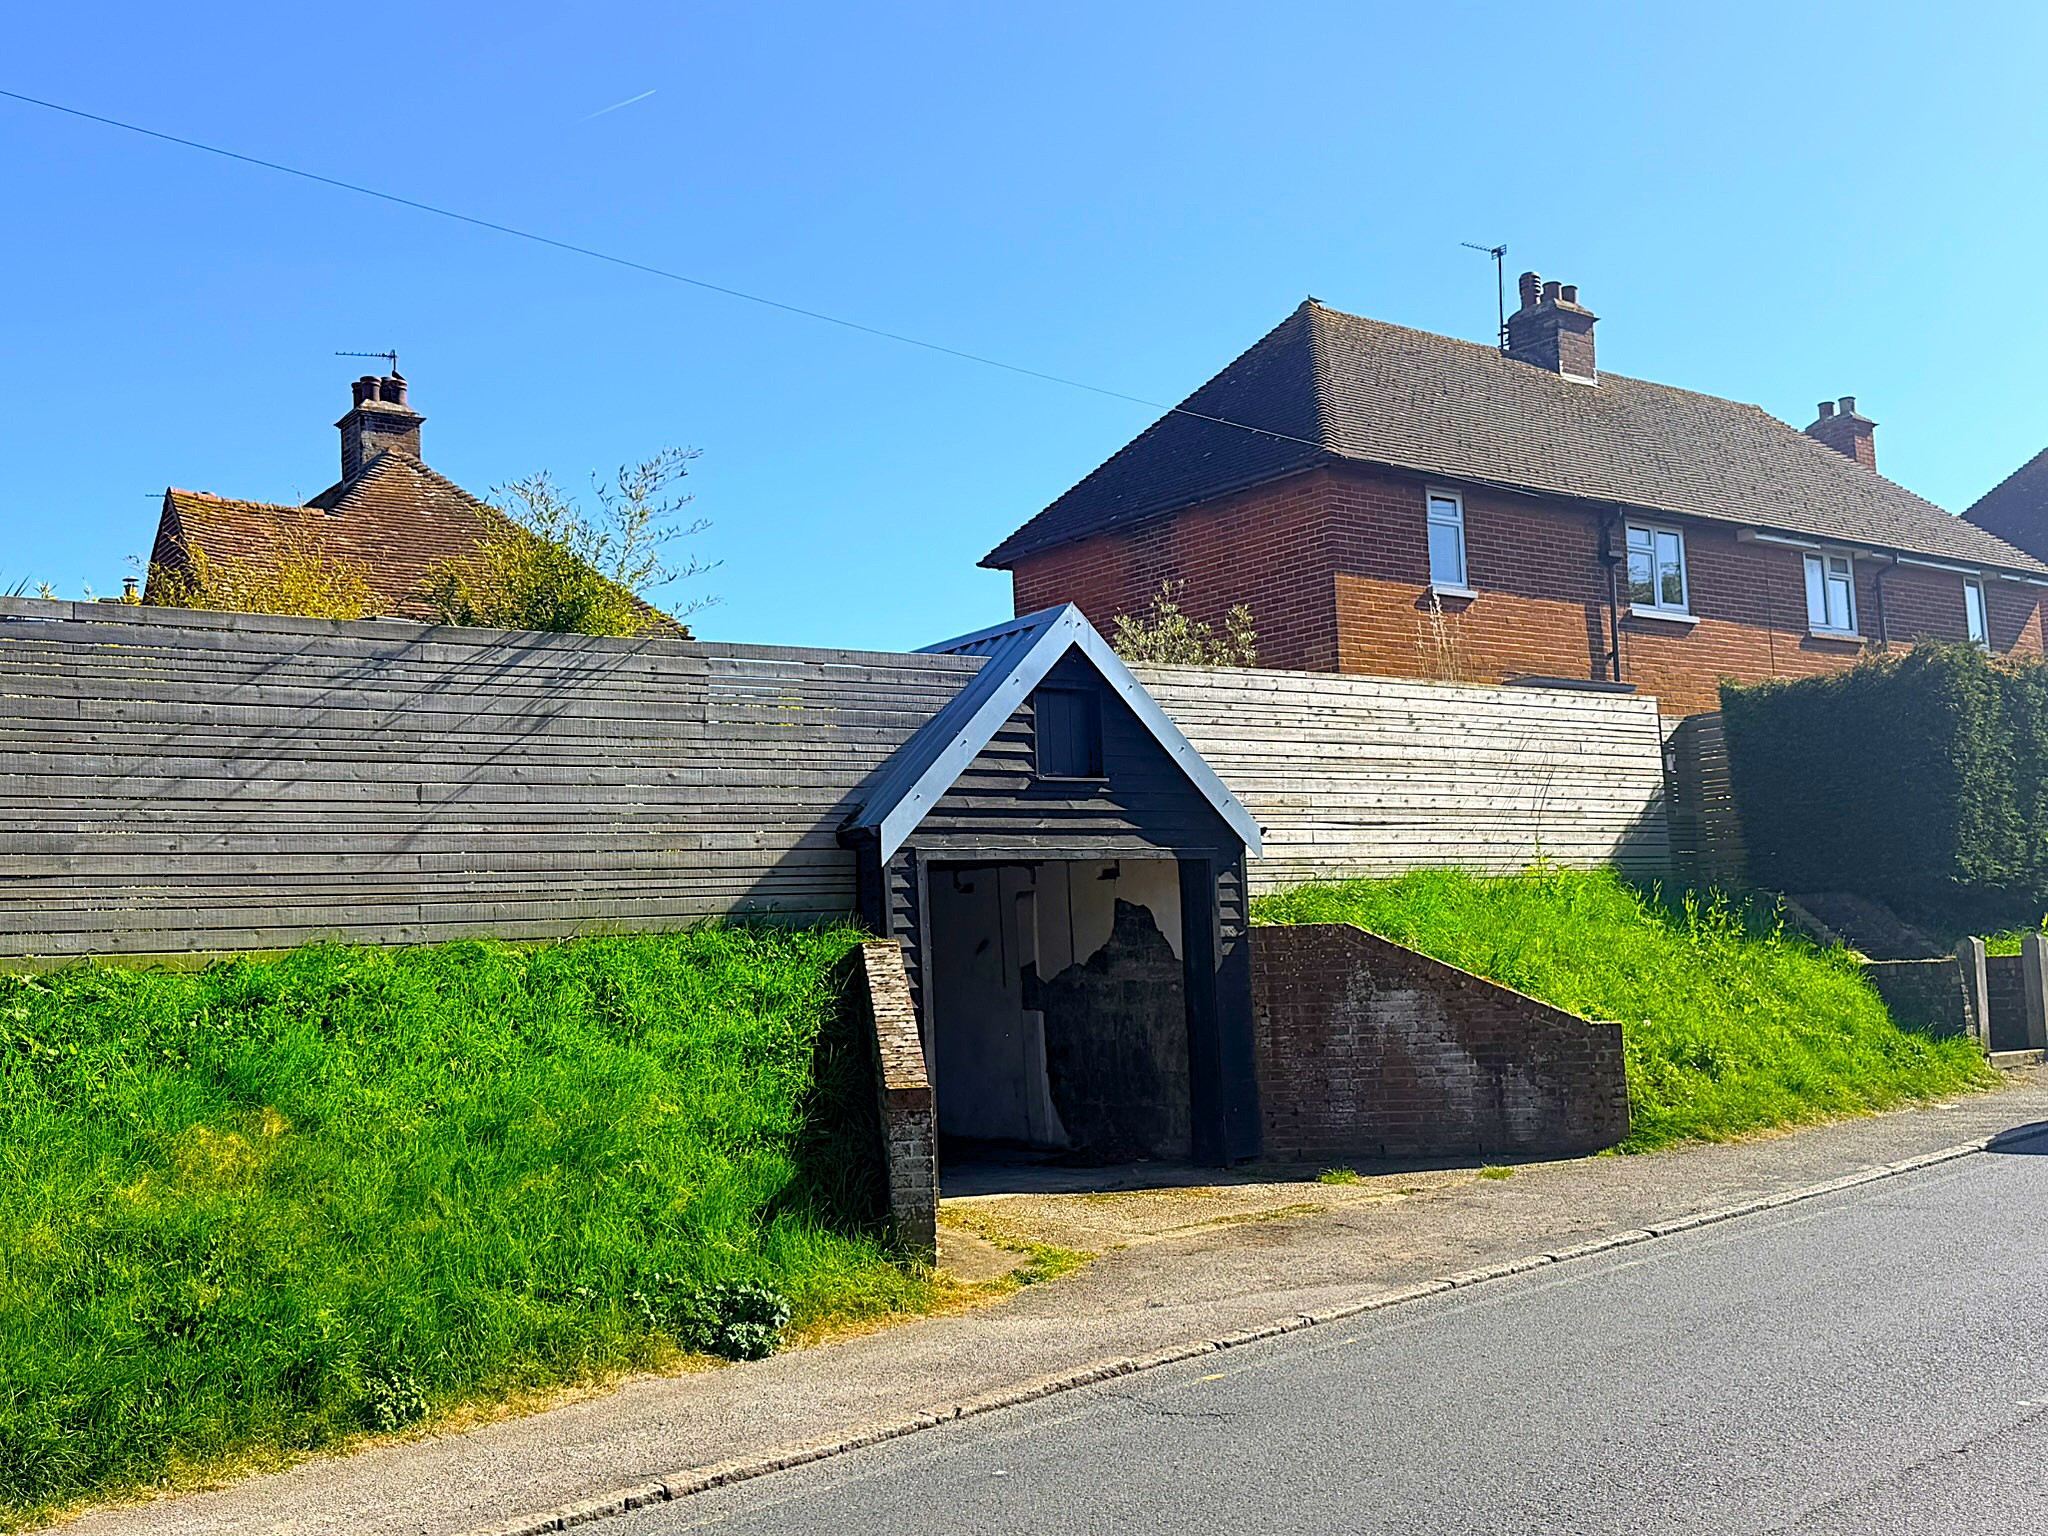
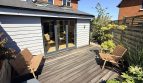
Description: 128 Udimore Road is a well presented semi- detached house that we believe was constructed in 1948 and which has then been later extended. The main part of property is of traditional brick and block construction, with brick elevations beneath a pitched tiled roof, with UPVC double glazed windows, while the rear extension is timber frame with composite weatherboard elevations and Velux skylights and bi-fold rear doors. The property is situated on the elevated southern side of Udimore Road with a garage accessed from the road while steps lead from the road up to a panel entrance gate.
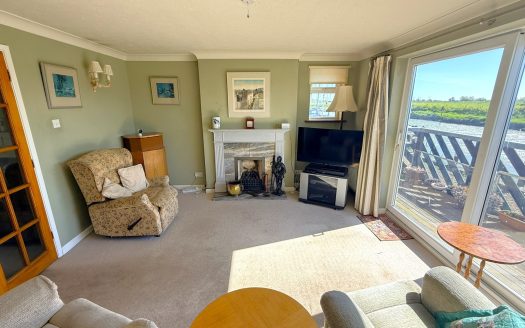
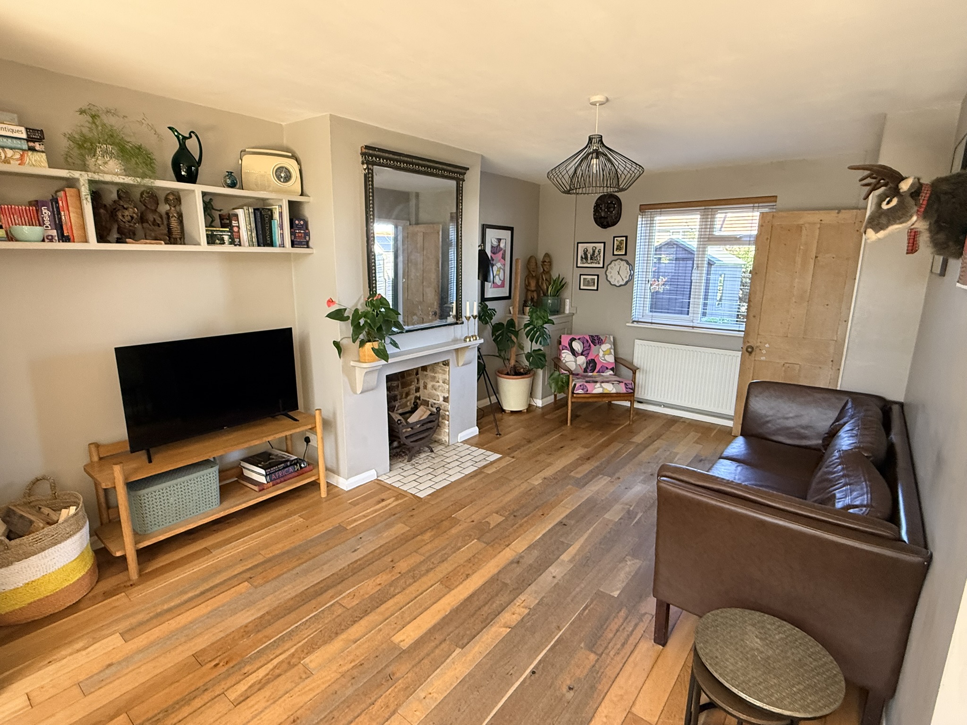
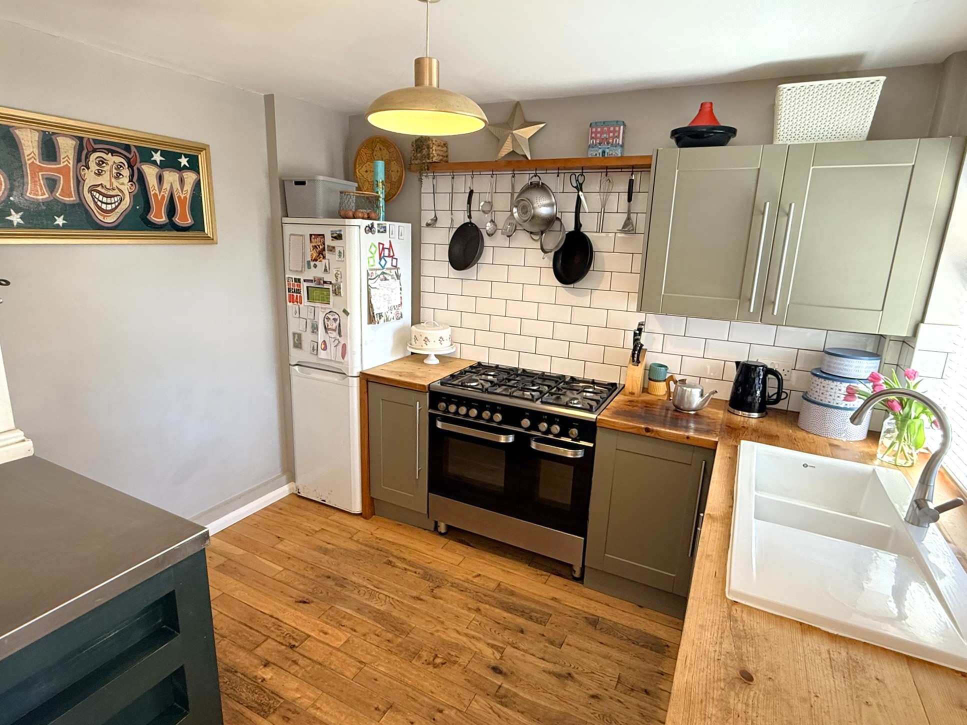
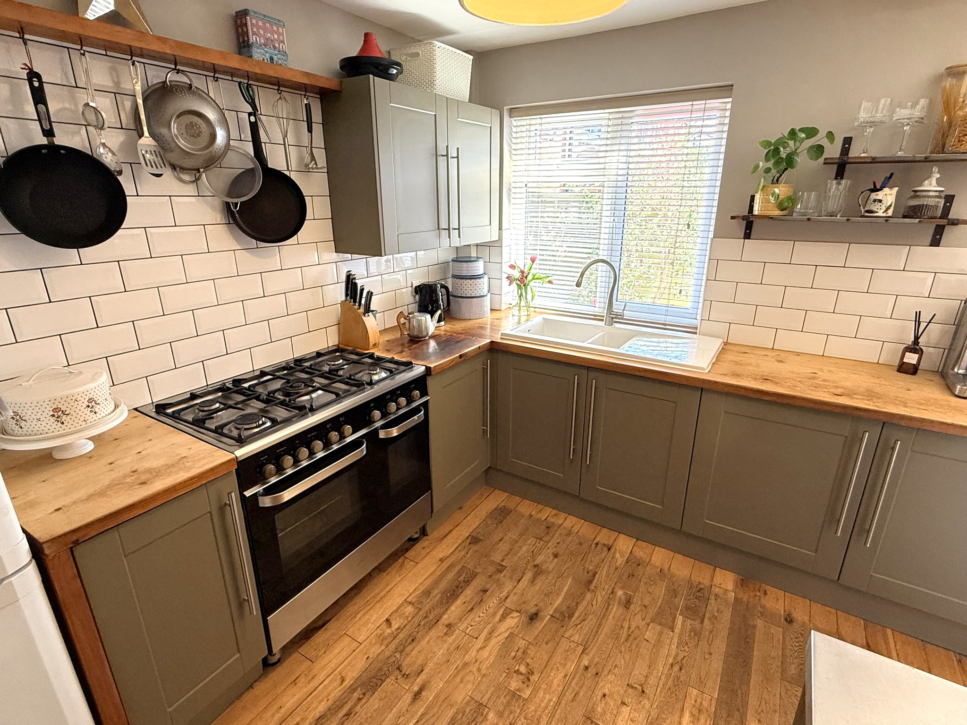
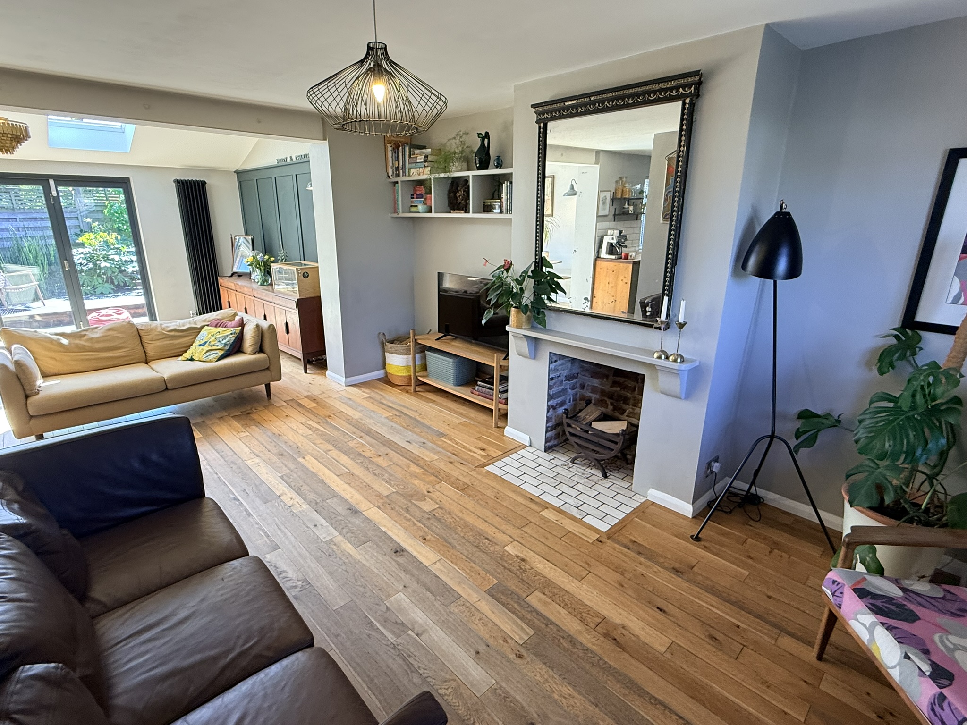
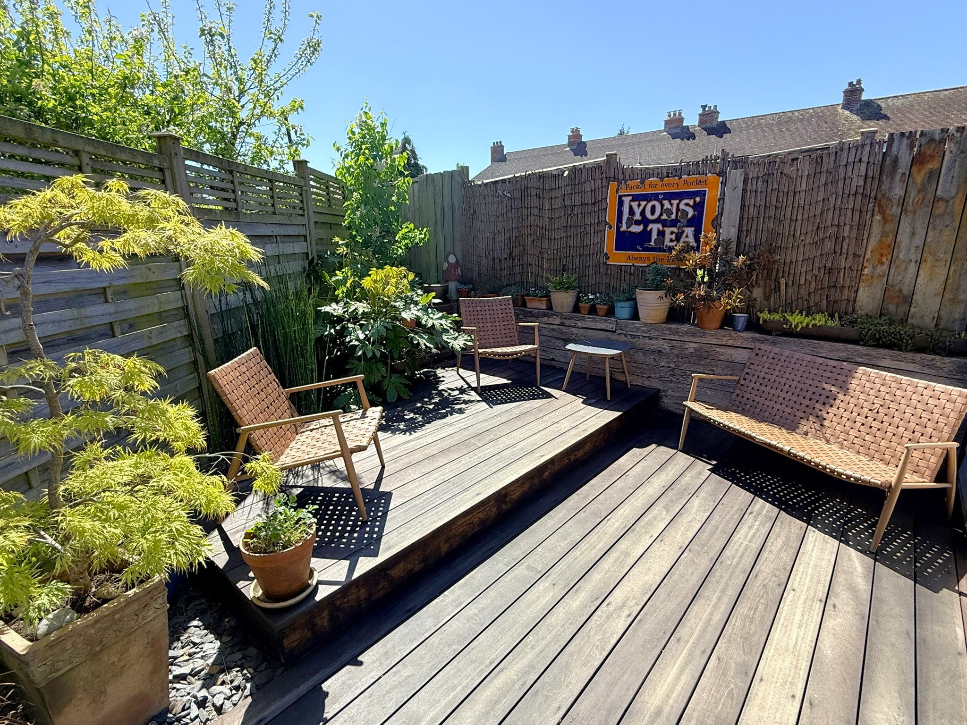
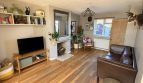
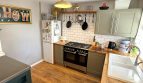
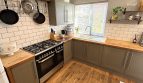
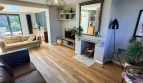
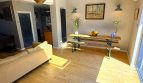
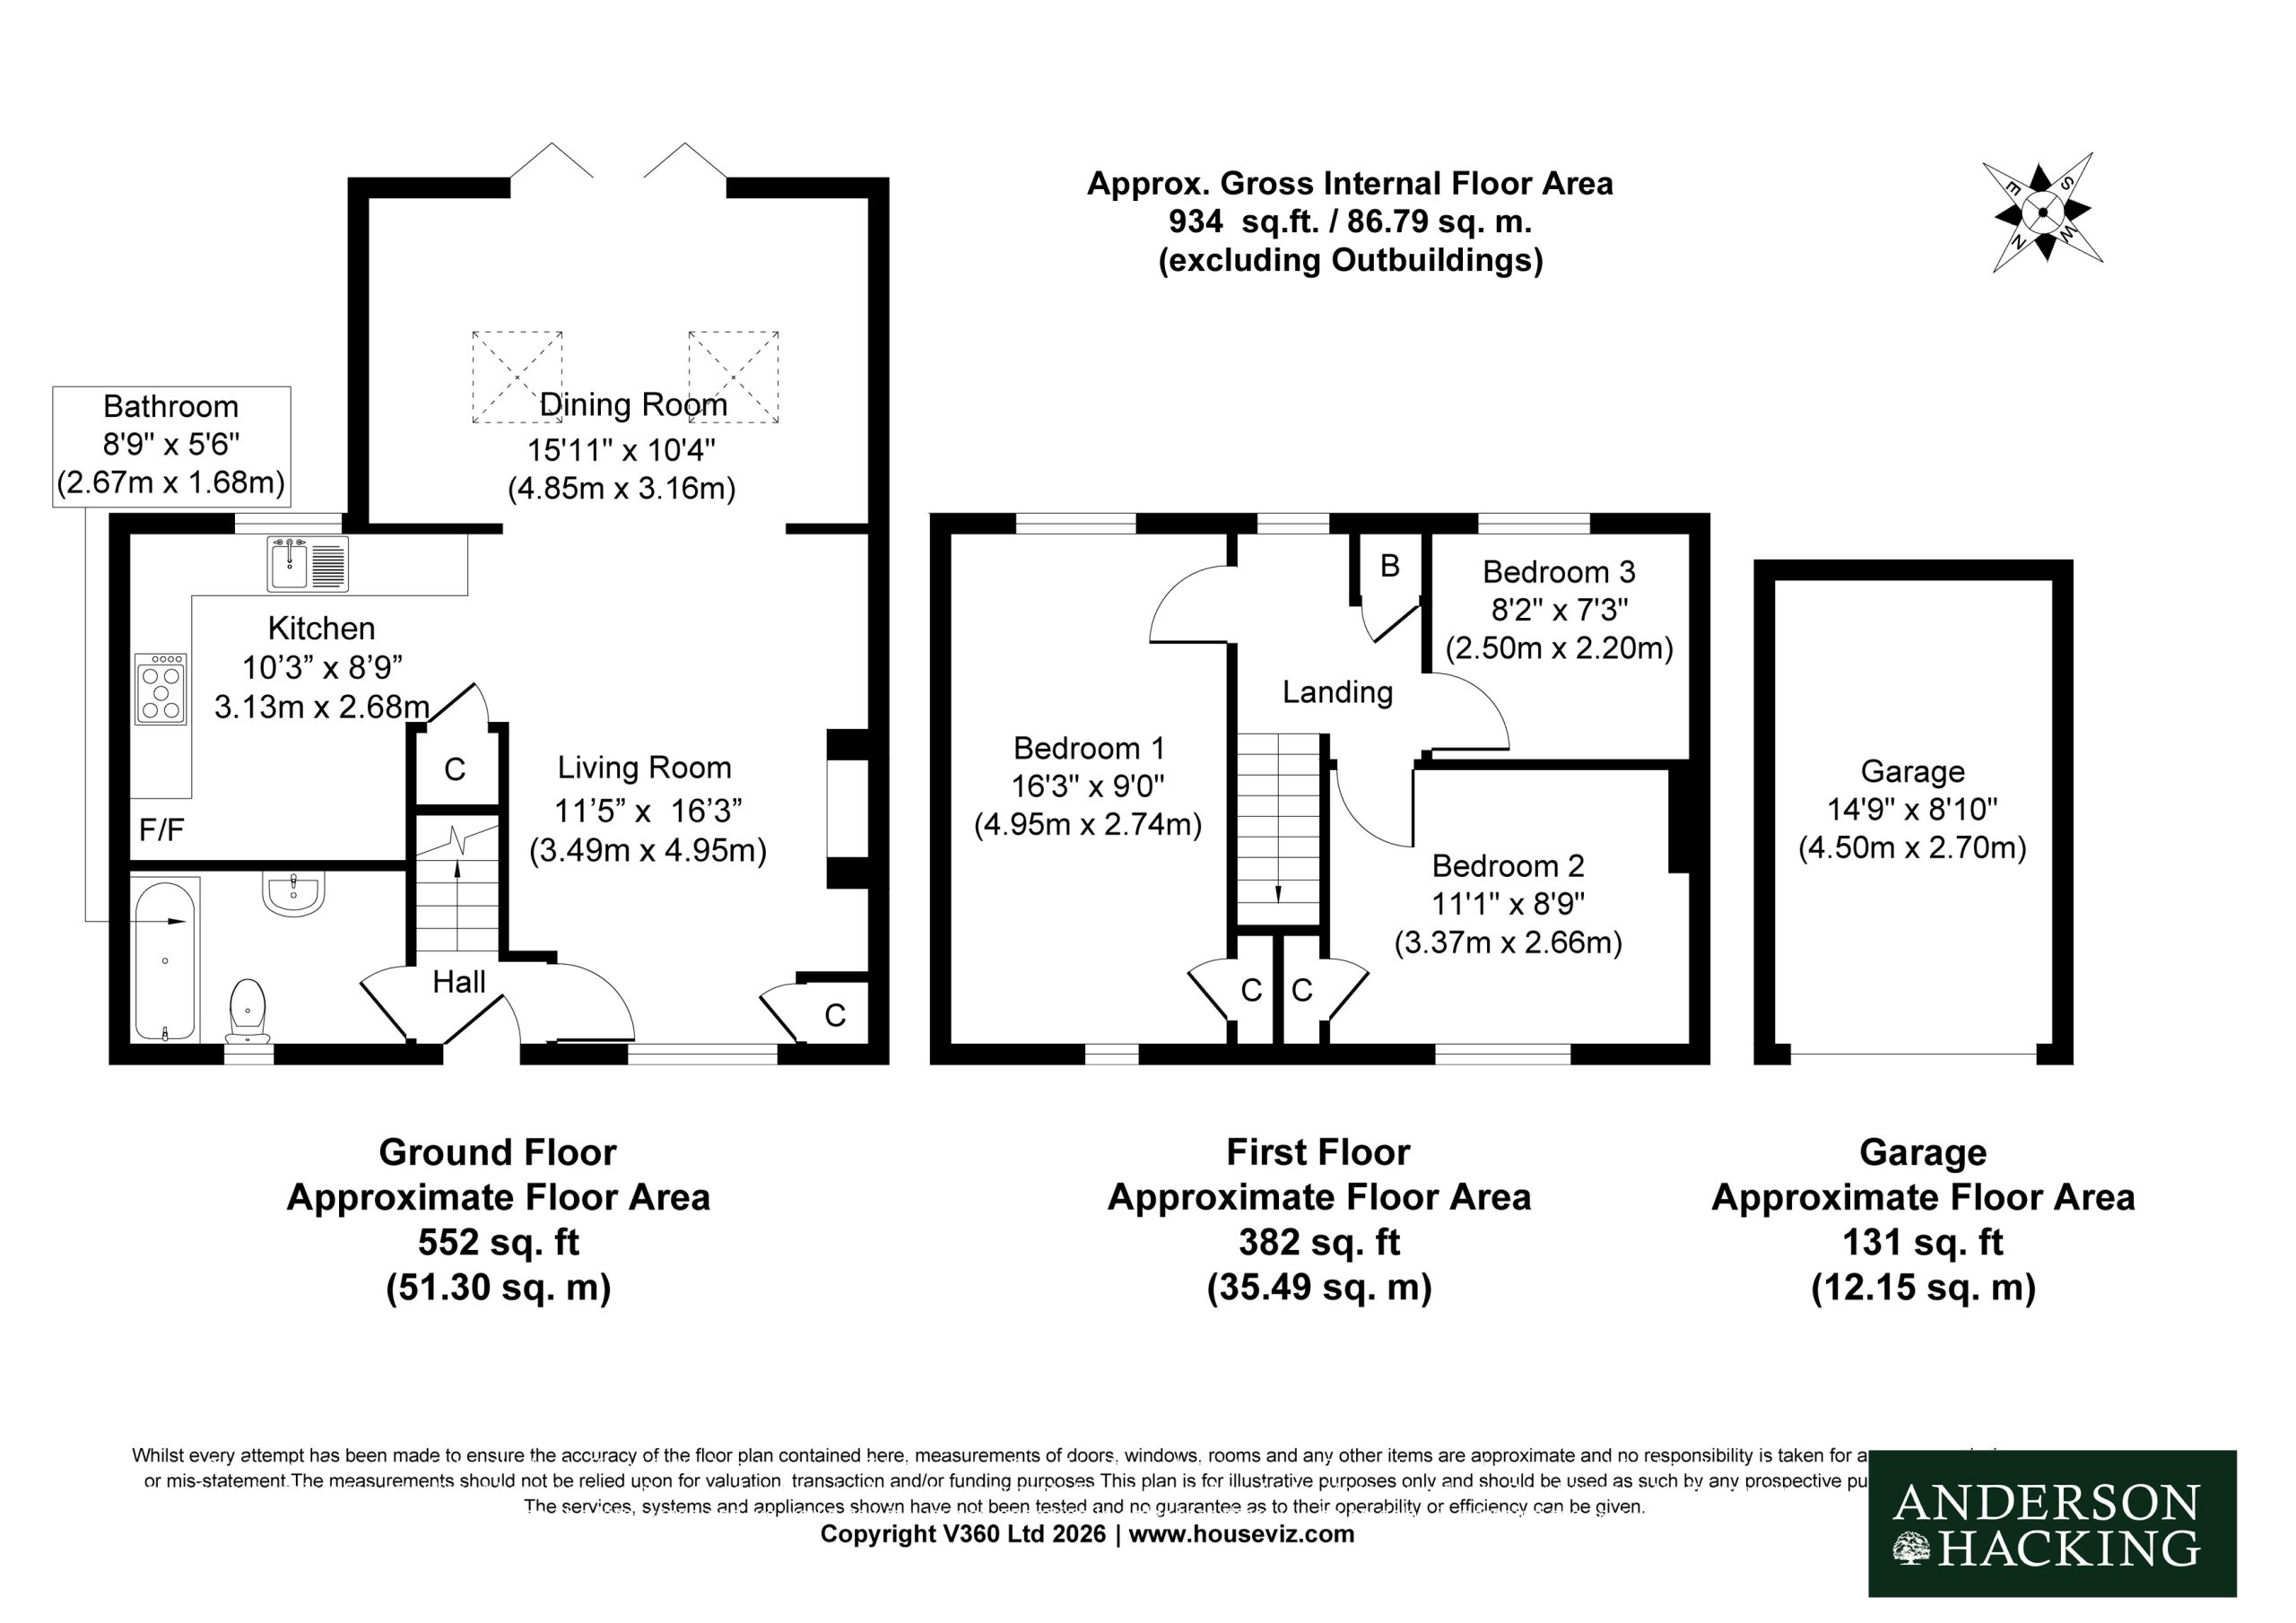
The panel gate opens into a front garden with paved brick path leading up to a central front door that opens into a small entrance hallway with access into the living room with front facing window and central open fireplace and opening through to a lovely light rear extension dining room with Velux window and bi-fold windows opening at the rear onto a south facing timber decked terrace. An opening from the living room leads through to the kitchen with olive green shaker units with wooden worktops and ceramic sink and drainer. The kitchen has space for a large gas range cooker, standing space for a fridge / freezer and plumbing for a washing machine.
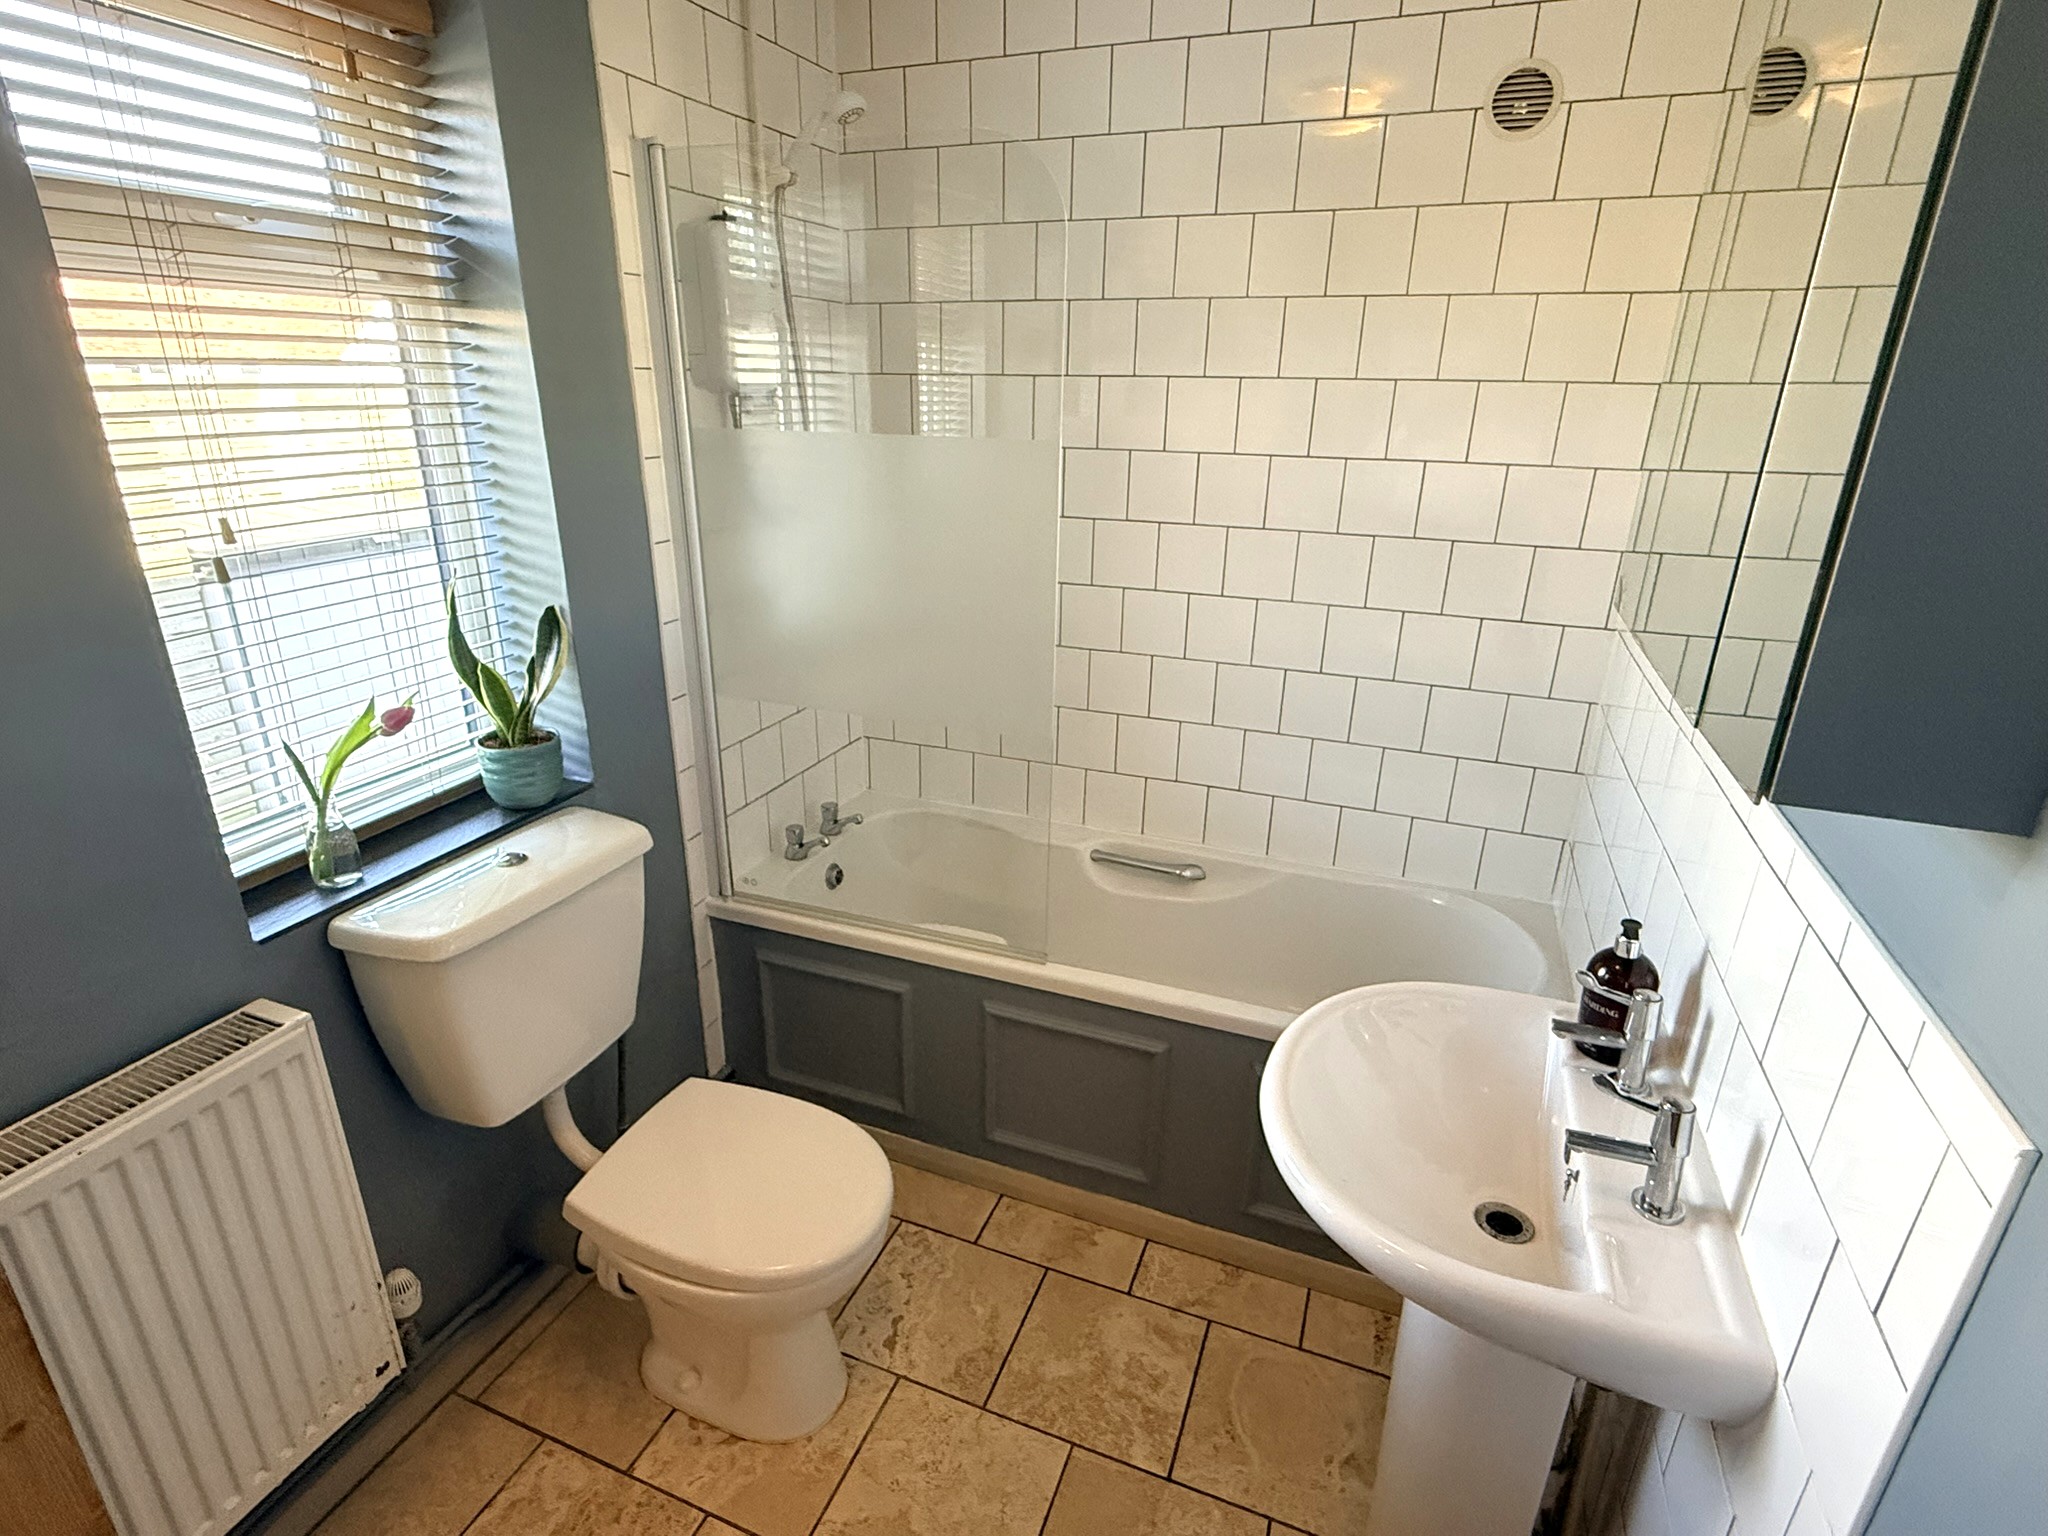
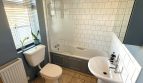
A ground floor bathroom is accessed from the entrance hall with panel bath with electric shower above, pedestal washbasin, and low flush WC. Stairs lead from the entrance hallway up to the first-floor landing leading to the master double bedroom with double aspect windows and built in wardrobe, a second double bedroom with built in wardrobe, and a third single bedroom with rear facing window. There is also an airing cupboard accessed from the landing.
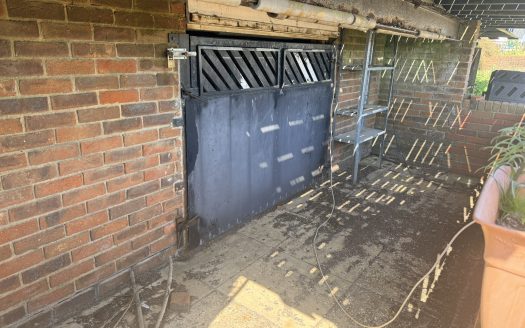
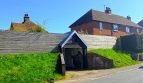
Externally the property benefits from a single garage which is dug into a bank providing off-road parking and which has had a new pitched sheet metal roof incorporating a storage area above, accessed from the side garden.
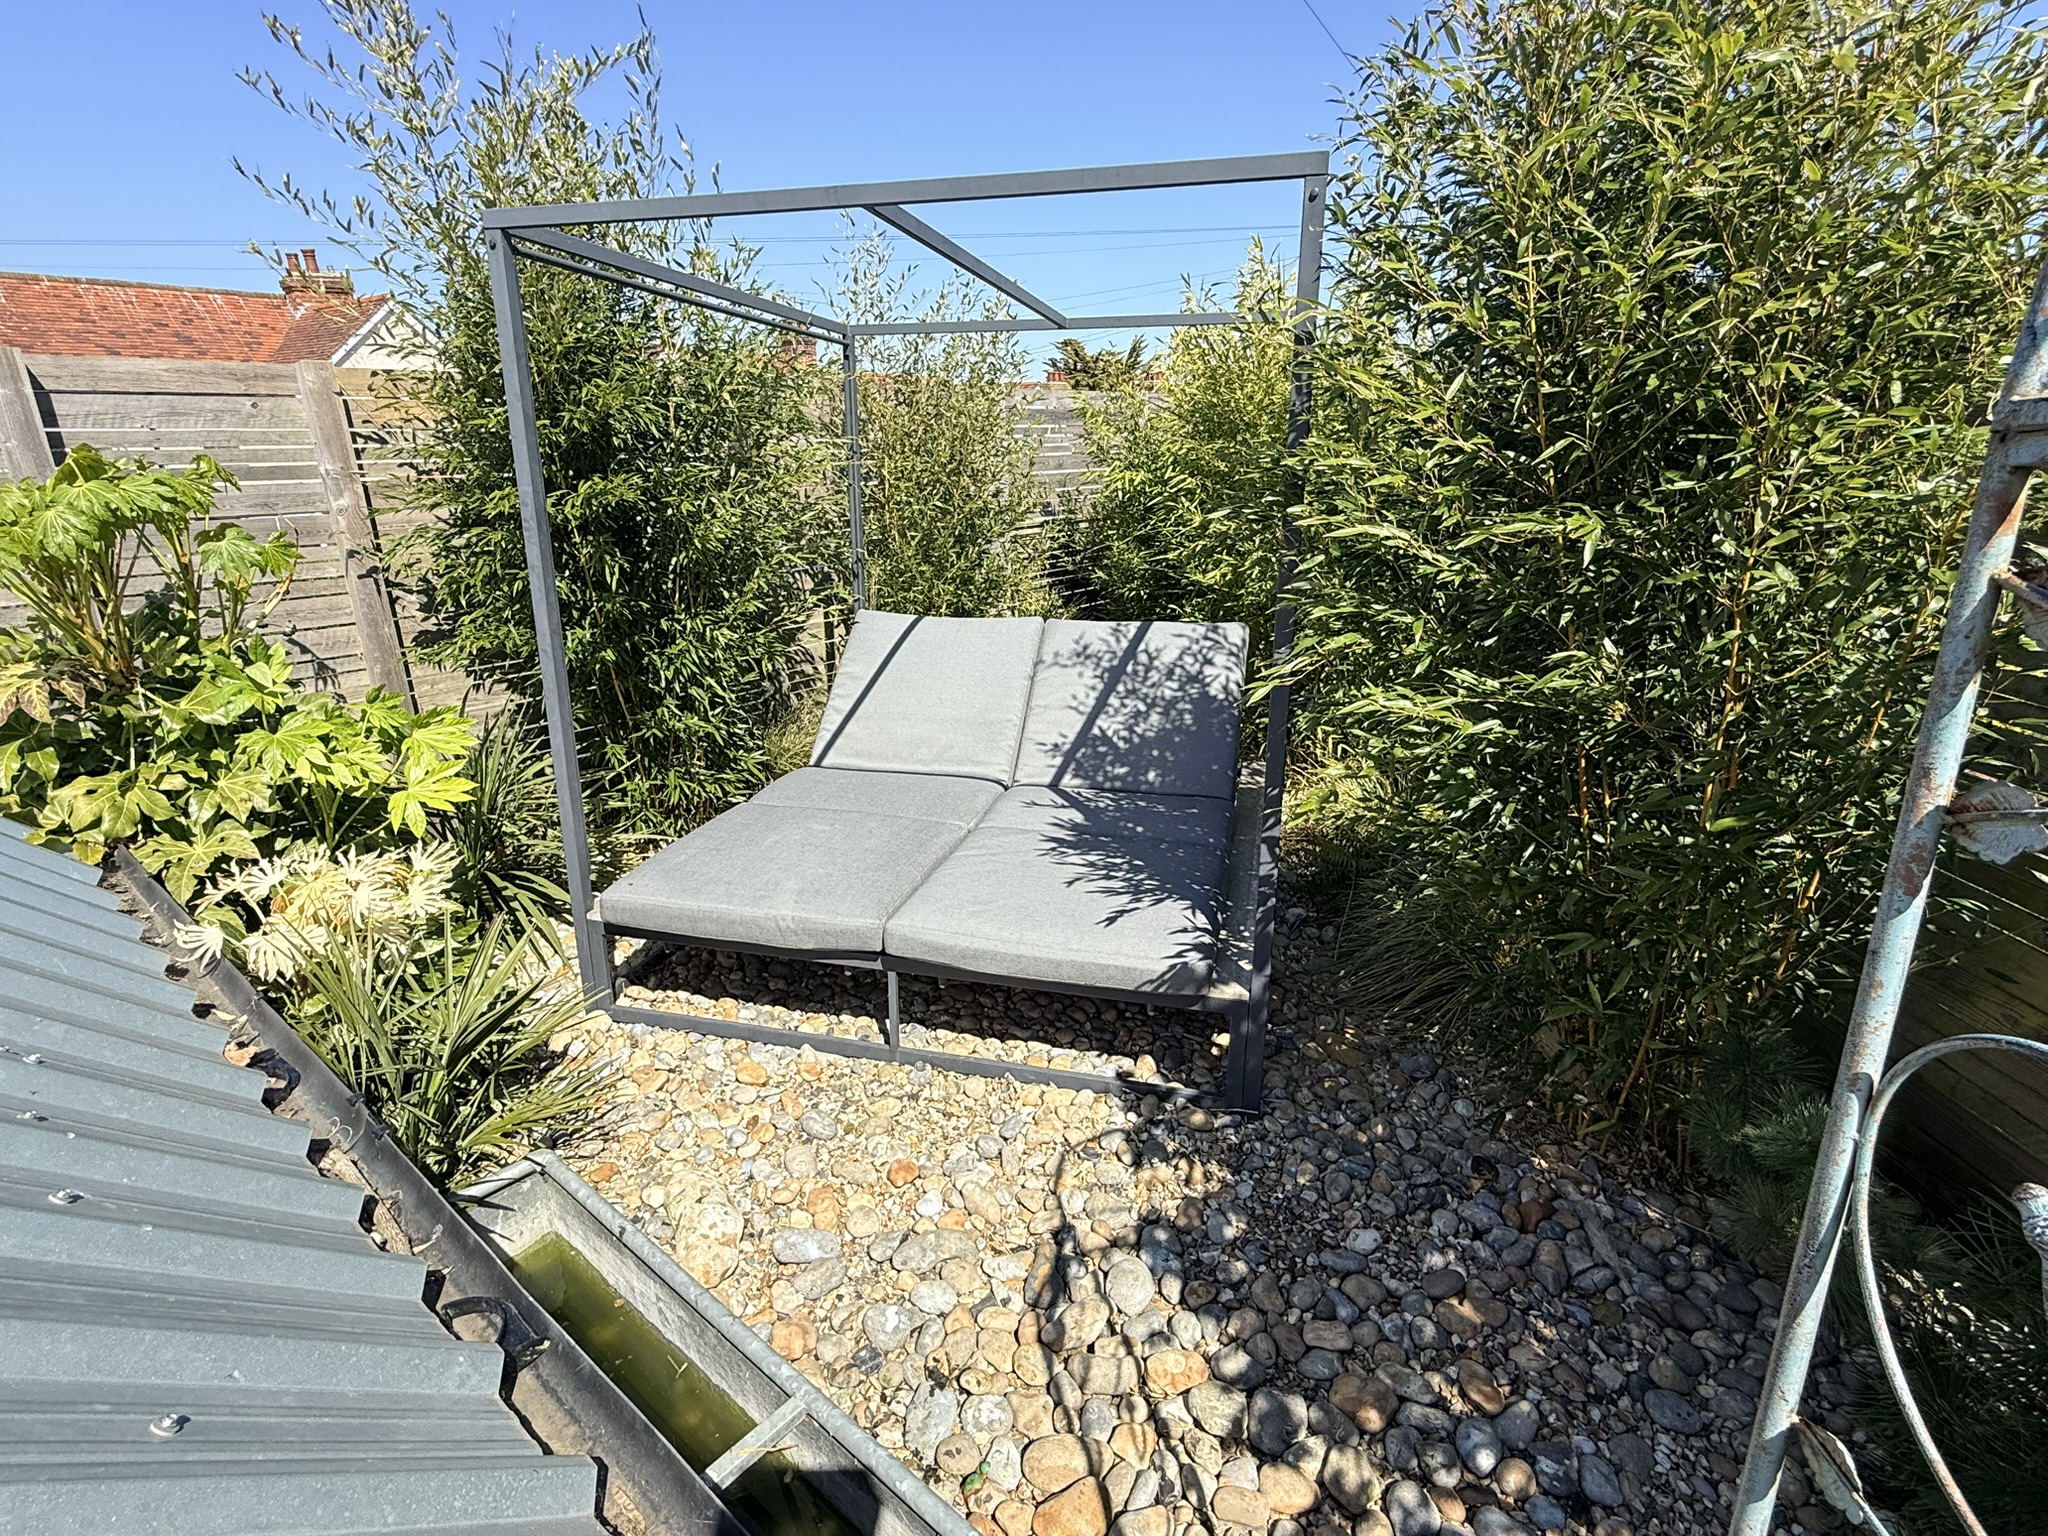
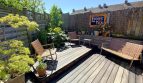
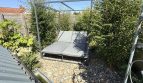
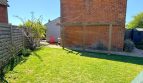
The property benefits from a front garden leading round to a lawn side garden with seating situated beyond the garage, while a brick paved path wraps around the house to a timber decked south facing rear seating area.
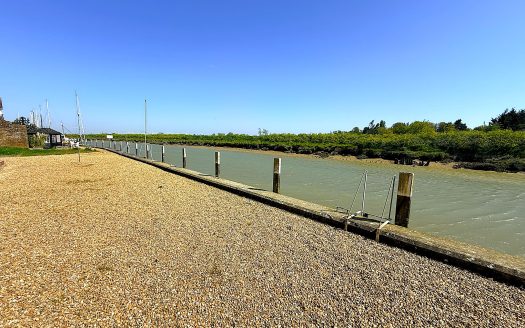
Situation: 128 Udimore Road is within walking distance of the centre of ancient Cinque Port town of Rye with its pretty cobbled streets and period buildings that offer shops, recreational and cultural facilities. The spa town of Tunbridge Wells is approximately 25 miles distant offering further shopping and recreational facilities while closer are the market towns of Tenterden with its tree lined high street and Ashford with its large McArthur Glen designer outlet retail park. Leisure activities in the area include a local thriving tennis, sailing, and links golf clubs as well as opportunities for riding, kite surfing on the nearby Camber Sands Beach and walking in the surrounding countryside.
Schools: A number of highly regarded schools in the area include; Vinehall, Claremont, St Ronan’s, Buckswood, Benenden and Cranbrook. Rye offers state primary and secondary schools.
Travel and Transport: Rye train station, approximately ½ mile distant, offers direct links to the high-speed service from Ashford to London St.Pancras (37 minutes), and links to Eurostar trains. The M20 can be joined at Ashford via the A259 and A2070 with connections to the M25 and Dover Ferry Port.
General Information:
Services: Mains Water, Mains Drainage, Mains Gas, Mains Electricity.
Broadband Speeds: Up to 900 Mbps (source Uswitch)
Mobile Coverage: 4G on EE, Vodafone, Three and O2
Council Tax: Band C
EPC: Band D
Local Authority: Rother District Council
Tenure: Freehold
Viewing: Strictly by appointment with agents – Anderson Hacking
Directions: From Cinque Ports Street follow the one-way system to the junction with Ferry Road and bear into Ferry Road and pass over level crossing and proceed for approx. 0.5 miles where 128 Udimore Road will be found on the left hand side.
A+
A
B
C
D
E
F
G
 Click to Download PDF